
Search results for "Couch left" in Home Design Ideas


 LTW Design
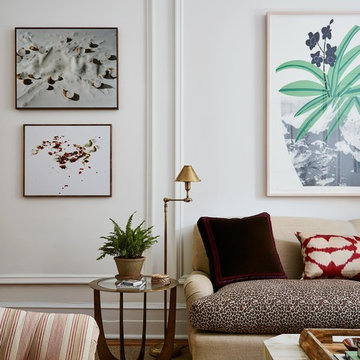
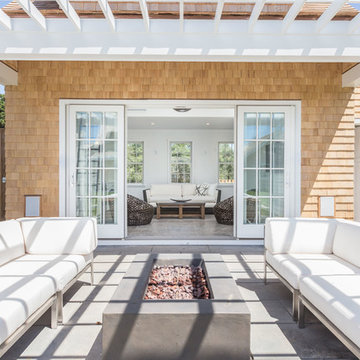
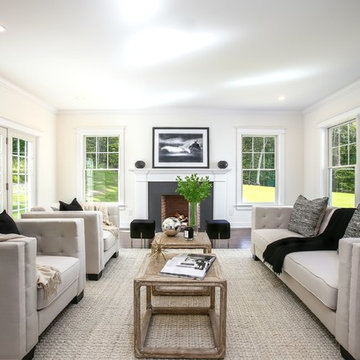
Inspiration for a transitional enclosed dark wood floor and brown floor family room remodel in New York with white walls and a standard fireplace
Find the right local pro for your project
 Cathie Hong Interiors

This Australian-inspired new construction was a successful collaboration between homeowner, architect, designer and builder. The home features a Henrybuilt kitchen, butler's pantry, private home office, guest suite, master suite, entry foyer with concealed entrances to the powder bathroom and coat closet, hidden play loft, and full front and back landscaping with swimming pool and pool house/ADU.

 Modern Blaze
Nowadays, more and more people are cutting off their cable and opt to not own a TV at all. Wether you are a part of this trend or just want your living room to be more classy, wall mounted electric fireplace can be a good TV replacement in your living room. It creates a beautiful focal point and welcoming ambiance.

 Cure Design Group
Exotic woods, vintage pieces and abstract art is almost the definition of Eclectic Design. When Client H met CURE Senior Designer, Cori Dyer, they seemed to be design soul sisters from the very start! Loving bright colors and mixing old and new is what makes this space unique!
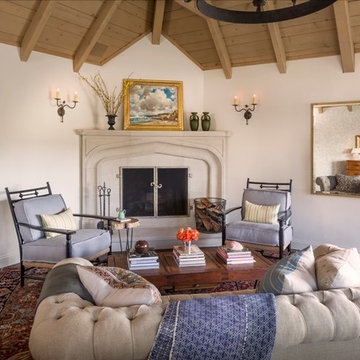
 Clark Collins - Collins Design & Development
Grey Crawford
Large elegant formal and enclosed dark wood floor living room photo in Orange County with a corner fireplace, a stone fireplace and no tv
Large elegant formal and enclosed dark wood floor living room photo in Orange County with a corner fireplace, a stone fireplace and no tv


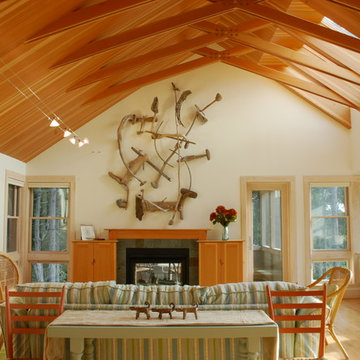
 Whipple | Callender Architects
View of living room, with fireplace and window seat. Access to screen porch is through the glass door to the right of the fireplace, which is open to both living room and screen porch. The large driftwood sulpture above the fireplace was created by one of the owner's sons. The floor lamp visible in the left foreground was designed and built by the architect, John Whipple.
Photo © John Whipple.
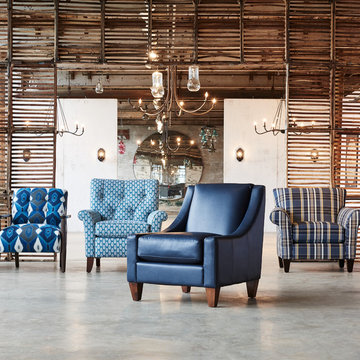
 La-Z-Boy
Take a seat and instantly relax in one of our comfortable upholstered living room chairs. Featured from left to right: Stiletto Chair, Thorne Recliner, Avenue Chair, Aria Chair
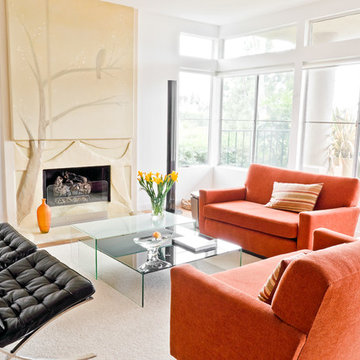
 K. Gennaro Photography
Condominium home with a mid-century modern flair, bright white with plenty of natural light, and colorful accents. This home is sprinkled with evidence that the owner is an avid world traveler and has an appreciation for various arts.
 KA DesignWorks
David Marlow Photography
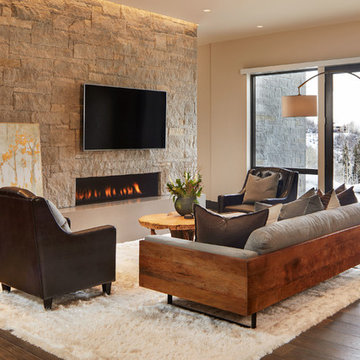
Mid-sized mountain style open concept brown floor and dark wood floor family room photo in Denver with beige walls, a ribbon fireplace, a stone fireplace and a wall-mounted tv
Mid-sized mountain style open concept brown floor and dark wood floor family room photo in Denver with beige walls, a ribbon fireplace, a stone fireplace and a wall-mounted tv
 RealtyPictures.com
Photos by Brian McCord, RealtyPicture.com
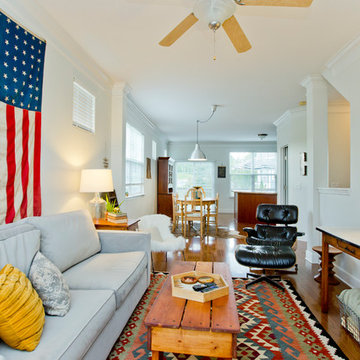
Inspiration for a timeless formal and open concept medium tone wood floor living room remodel in Nashville with white walls
Inspiration for a timeless formal and open concept medium tone wood floor living room remodel in Nashville with white walls
 MossCreek
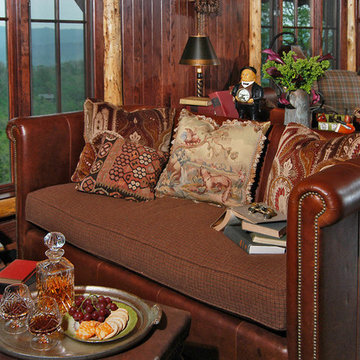
High in the Blue Ridge Mountains of North Carolina, this majestic lodge was custom designed by MossCreek to provide rustic elegant living for the extended family of our clients. Featuring four spacious master suites, a massive great room with floor-to-ceiling windows, expansive porches, and a large family room with built-in bar, the home incorporates numerous spaces for sharing good times.
Unique to this design is a large wrap-around porch on the main level, and four large distinct and private balconies on the upper level. This provides outdoor living for each of the four master suites.
We hope you enjoy viewing the photos of this beautiful home custom designed by MossCreek.
Photo by Todd Bush

Sponsored
Columbus, OH

Hope Restoration & General Contracting
Columbus Design-Build, Kitchen & Bath Remodeling, Historic Renovations
 Megan Hansen
Megan Hansen © 2018 Houzz
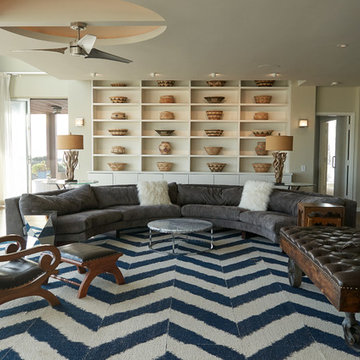
Inspiration for an eclectic living room remodel in San Francisco
Inspiration for an eclectic living room remodel in San Francisco

 Carolyn Reyes
Photo: Carolyn Reyes © 2015 Houzz
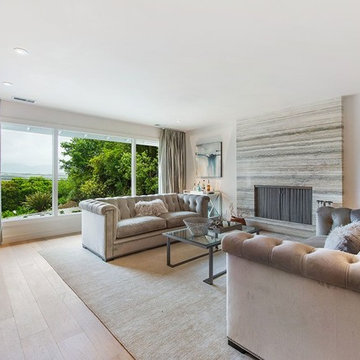
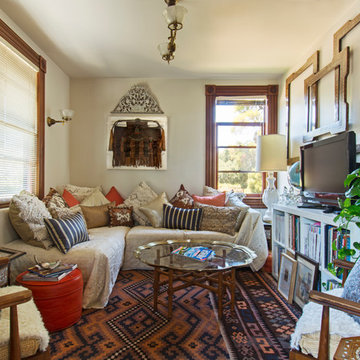
Example of an eclectic family room design in Los Angeles
Example of an eclectic family room design in Los Angeles
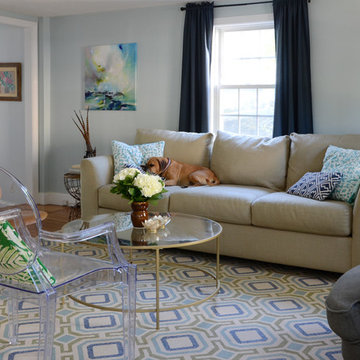
![Design Fixation [Faith Provencher]](https://st.hzcdn.com/fimgs/07a3fbf7003fc8b3_6655-w32-h32-b0-p0--.jpg) Design Fixation [Faith Provencher]
Design Fixation [Faith Provencher]Photo: Faith Towers © 2016 Houzz
Living room - eclectic living room idea in Boston
Living room - eclectic living room idea in Boston



 Andonian Rugs Sales & Service
Interior design by Beverly Bradshaw Interiors.
Photos by Andrew Webb - Clarity Northwest
Example of a mid-sized transitional formal and enclosed dark wood floor and brown floor living room design in Seattle with white walls, a standard fireplace and a stone fireplace
Example of a mid-sized transitional formal and enclosed dark wood floor and brown floor living room design in Seattle with white walls, a standard fireplace and a stone fireplace
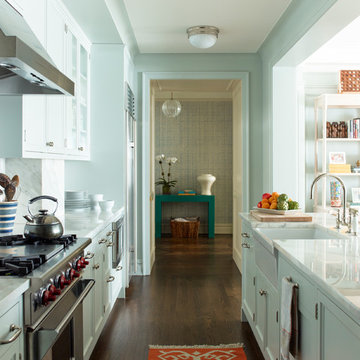
 Anik Pearson Architect, P.C.
This serenely monochromatic kitchen features a Wolf range with red knobs, a farmhouse sink, a stainless steel microwave drawer, and polished Calacatta counters and backsplash.
Photograph: Eric Piasecki

 Wayne Windham Architect, P.A.
Living/Dining Room
Inspiration for a coastal living room remodel in Charleston
Inspiration for a coastal living room remodel in Charleston
32