
Search results for "Counteract" in Home Design Ideas
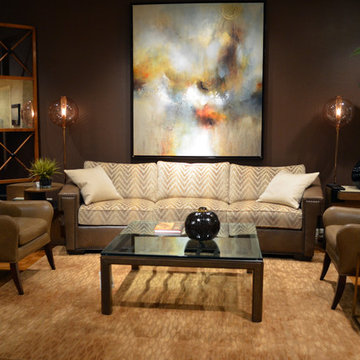
 Flegel's Interior Design & Furniture

This living-room is a place of calm to counteract the chaos of life, a restful nest for daily inspiration and peaceful living.
Photos by Marlene Krasko.
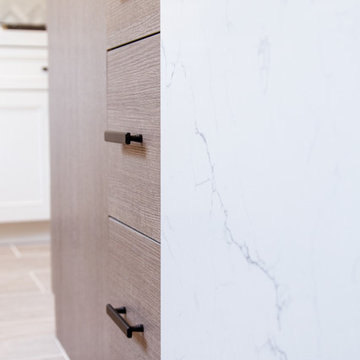
 Vision Interiors
Eat-in kitchen - mid-sized contemporary l-shaped porcelain tile and gray floor eat-in kitchen idea in Orange County with an undermount sink, shaker cabinets, white cabinets, marble countertops, gray backsplash, an island, mosaic tile backsplash and stainless steel appliances

 Senior Designer/Walter E. Smithe Furniture
The Wing Back Chairs counteract the sofa for a diverse gathering place at the heart of the home
Mid-sized transitional medium tone wood floor, brown floor, wood ceiling and wood wall family room photo in Chicago with gray walls, a standard fireplace, a brick fireplace and a wall-mounted tv
Mid-sized transitional medium tone wood floor, brown floor, wood ceiling and wood wall family room photo in Chicago with gray walls, a standard fireplace, a brick fireplace and a wall-mounted tv
Find the right local pro for your project

 Kemp Construction
Large, bright laundry area with side window and lots of cabinet space
Design - Sarah Gallop Design Inc.
Paul Grdina Photography
Small elegant single-wall porcelain tile and brown floor dedicated laundry room photo in Vancouver with an undermount sink, shaker cabinets, white cabinets, beige walls, a side-by-side washer/dryer and quartz countertops
Small elegant single-wall porcelain tile and brown floor dedicated laundry room photo in Vancouver with an undermount sink, shaker cabinets, white cabinets, beige walls, a side-by-side washer/dryer and quartz countertops
 Senior Designer/Walter E. Smithe Furniture
The Wing Back Chairs counteract the sofa for a diverse gathering place at the heart of the home
Example of a mid-sized transitional medium tone wood floor, brown floor, wood ceiling and wood wall family room design in Chicago with gray walls, a standard fireplace, a brick fireplace and a wall-mounted tv
Example of a mid-sized transitional medium tone wood floor, brown floor, wood ceiling and wood wall family room design in Chicago with gray walls, a standard fireplace, a brick fireplace and a wall-mounted tv
 An Interior Matter Interior Designs
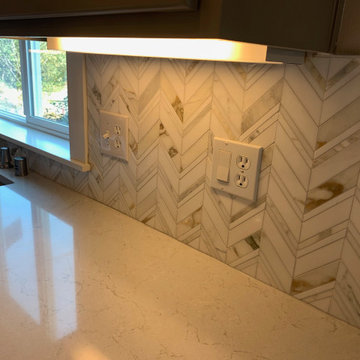
We had the cabinets professionally painted, replaced the countertops and added beautiful new hardware and an updated backsplash.
The result is the space now feel well defined and intentional designed.
We chose the gray to counteract/compliment the orange a bit, and specifically this backsplash as it had the gray, but also the little slubs of orange-brown in it which ties back into the floor.
The result it a space that the homeowners now LOVE and didn't cost a lot to upgrade.
 An Interior Matter Interior Designs
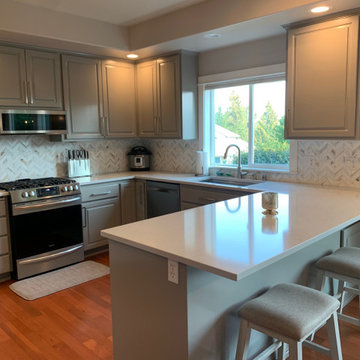
We had the cabinets professionally painted, replaced the countertops and added beautiful new hardware and an updated backsplash.
The result is the space now feel well defined and intentional designed.
We chose the gray to counteract/compliment the orange a bit, and specifically this backsplash as it had the gray, but also the little slubs of orange-brown in it which ties back into the floor.
The result it a space that the homeowners now LOVE and didn't cost a lot to upgrade.
 Flegel's Interior Design & Furniture
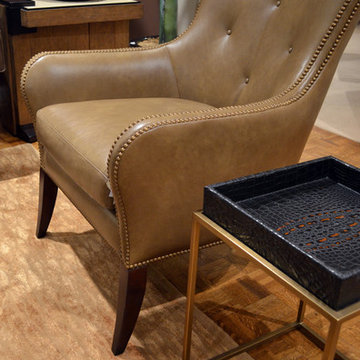
This living-room is a place of calm to counteract the chaos of life, a restful nest for daily inspiration and peaceful living.
Photos by Marlene Krasko.
 OakWood Designers & Builders
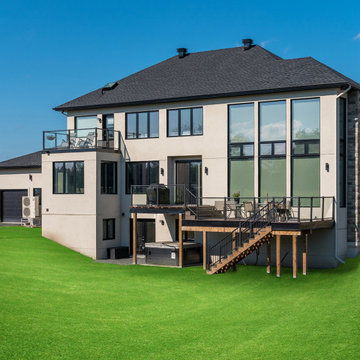
This home doesn’t just look great - it’s actually a NET ZERO READY HOME. What does that mean? Well, net zero ready homes are built to be extremely energy efficient. Meaning it’s sealed well, it’s easy to heat and keep cool, it’s air tight, and features water saving systems and energy efficient appliances.
Those big windows are an incredible feature, but posed a bit of a challenge. In the winter, they’re great, and will provide lots of solar gain. But in the summer that will put pressure on the A/C - so to counteract that, the OakWood team increased the amount of insulation behind the walls, increased the airtightness of the home AND installed triple pane windows with blinds to keep the solar gain out during the summer.
 OakWood Designers & Builders

This home doesn’t just look great - it’s actually a NET ZERO READY HOME. What does that mean? Well, net zero ready homes are built to be extremely energy efficient. Meaning it’s sealed well, it’s easy to heat and keep cool, it’s air tight, and features water saving systems and energy efficient appliances.
Those big windows are an incredible feature, but posed a bit of a challenge. In the winter, they’re great, and will provide lots of solar gain. But in the summer that will put pressure on the A/C - so to counteract that, the OakWood team increased the amount of insulation behind the walls, increased the airtightness of the home AND installed triple pane windows with blinds to keep the solar gain out during the summer.

 Tile Doctor Ltd
We received a request to renovate Victorian tiled hallway floor at a house in the London borough of Harlesden NW10. My client had modernised the heating system and this unfortunately required a section of the tiled flooring to be dug up so new pipework could be laid.
After speaking on the phone, I arranged an initial visit to the property so I could properly assess the work required and provide a price for restoring the floor. During my visit I could see there was another section of missing tiles at one of the door thresholds which would need attention. Except for the missing sections of floor I could see that the tiles themselves were in good condition for their age and would respond well to a deep clean and fresh seal.
I was confident on being able to source matching replacements for the missing tiles and reassured my client that we would be able not only repair the floor but also renovate it to a good standard. I gave them a price to do the restoration which they were happy to accept, and the work was booked.
After some research I managed to source replacement tiles from the Vintage Floor Tile Company in Kent; Victorian tiles are still popular so there a few companies that keep stock so we can usually find a match.
With the replacements in hand, work started by removing the cement and loose material from the missing sections of flooring and backfilling with self-levelling compound to bring the exposed base up to the right level for tiling.
The tiles were then cut to shape as required to match the existing patten and fixed into place with a quick setting adhesive and then grouted.
The floor was left to overnight to allow the adhesive to harden fully, and I returned the next day to deep clean the whole floor. To give the tiles are deep clean a strong dilution of Tile Doctor Remove and Go was sprayed onto the floor and left to soak in for ten minutes. It was then scrubbed into the floor using a rotary machine fitted with a with a black pad. This action lifted the dirt out of the tiles and the resulting slurry was removed with the wet vacuum.
It turned out that the pores of the tiles were holding a lot of dirt, so the process was repeated until I was satisfied. Due to the age of the property, there was no damp-proof membrane installed so I do try to minimise the amount of water I use in this process as there is always a chance of exacerbating any latent efflorescence issues.
Efflorescence occurs where moisture rises through the tile bringing with it salts from underneath the floor as it evaporates on the surface. This can lead to unsightly white marks appearing on the tile. To counteract this potential problem the cleaning was followed by an acid wash using Tile Doctor Acid Gel applied with a 100 then 200-grit pad, before finishing on a 400-grit burnishing pad. The floor was again rinsed with water after the application of each pad to remove the slurry and extracted with a wet vacuum.
Once I was satisfied the floor was as clean as possible, we left site and the area was left to dry over the weekend ready for application of a new sealer.
I returned on the Monday and started by taking a few moisture readings to check the floor was dry. The floor was in an acceptable range, so I applied the first of 4 coats of sealer. For this floor I chose Tile Doctor Seal and Go Extra which is specially formulated product that provides stain resistance with a hard wearing low-sheen finish.
This product is also breathable which is an important feature for old floors, anything that blocks moisture from rising through the tile will cause it to become trapped underneath where it will pool and eventually reach out to the walls and result in rising damp.
Once complete the floor looked brand new and I’m pleased to say with the deep clean and a fresh sealer applied it was impossible to tell the difference between the original and repaired sections of flooring.
For the aftercare of sealed Victorian tiled floors, I recommend Tile Doctor Neutral Cleaner, it’s a mild day to day cleaner with a neutral pH that won’t damage the sealer. Many of the tile cleaning products you find in supermarkets are simply too strong.
Andrew Newstead
North London Tile Doctor
 Lu Fitoussi-Findlay
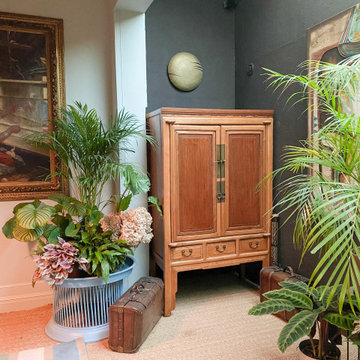
Dark and light meets in this old renovated house. Multiple house plants make the space fee alive and counteract the darker tones
Dining room - mid-century modern dining room idea in Other
Dining room - mid-century modern dining room idea in Other
 Blum SEA
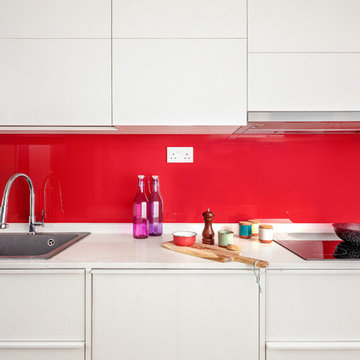
White kitchens, without the right treatment, can be cold and clinical spaces, but the boldness of this colour for a backsplash counteracts this conventional belief.
Photo credit: Fauzi Anuar

 OakWood Designers & Builders

This home doesn’t just look great - it’s actually a NET ZERO READY HOME. What does that mean? Well, net zero ready homes are built to be extremely energy efficient. Meaning it’s sealed well, it’s easy to heat and keep cool, it’s air tight, and features water saving systems and energy efficient appliances.
Those big windows are an incredible feature, but posed a bit of a challenge. In the winter, they’re great, and will provide lots of solar gain. But in the summer that will put pressure on the A/C - so to counteract that, the OakWood team increased the amount of insulation behind the walls, increased the airtightness of the home AND installed triple pane windows with blinds to keep the solar gain out during the summer.
 OakWood Designers & Builders

This home doesn’t just look great - it’s actually a NET ZERO READY HOME. What does that mean? Well, net zero ready homes are built to be extremely energy efficient. Meaning it’s sealed well, it’s easy to heat and keep cool, it’s air tight, and features water saving systems and energy efficient appliances.
Those big windows are an incredible feature, but posed a bit of a challenge. In the winter, they’re great, and will provide lots of solar gain. But in the summer that will put pressure on the A/C - so to counteract that, the OakWood team increased the amount of insulation behind the walls, increased the airtightness of the home AND installed triple pane windows with blinds to keep the solar gain out during the summer.
 An Interior Matter Interior Designs
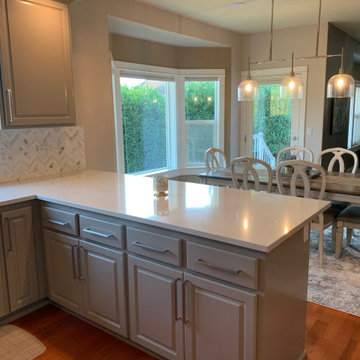
We had the cabinets professionally painted, replaced the countertops and added beautiful new hardware and an updated backsplash.
The result is the space now feel well defined and intentional designed.
We chose the gray to counteract/compliment the orange a bit, and specifically this backsplash as it had the gray, but also the little slubs of orange-brown in it which ties back into the floor.
The result it a space that the homeowners now LOVE and didn't cost a lot to upgrade.
 An Interior Matter Interior Designs
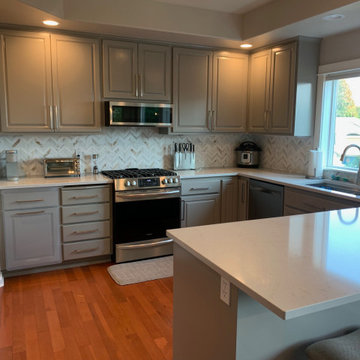
We had the cabinets professionally painted, replaced the countertops and added beautiful new hardware and an updated backsplash.
The result is the space now feel well defined and intentional designed.
We chose the gray to counteract/compliment the orange a bit, and specifically this backsplash as it had the gray, but also the little slubs of orange-brown in it which ties back into the floor.
The result it a space that the homeowners now LOVE and didn't cost a lot to upgrade.
 An Interior Matter Interior Designs
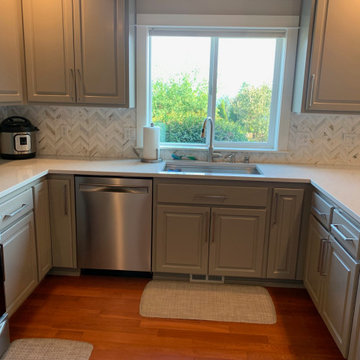
We had the cabinets professionally painted, replaced the countertops and added beautiful new hardware and an updated backsplash.
The result is the space now feel well defined and intentional designed.
We chose the gray to counteract/compliment the orange a bit, and specifically this backsplash as it had the gray, but also the little slubs of orange-brown in it which ties back into the floor.
The result it a space that the homeowners now LOVE and didn't cost a lot to upgrade.
5