
Search results for "Counteract" in Home Design Ideas

 Housing & Building Association of Colorado Springs
Keller Homes
Colorado Springs, CO
Phone: 719.528.6977
Website: www.kellerhomes.com
Inspiration for a transitional living room remodel in Denver with white walls, a ribbon fireplace and a tile fireplace
Inspiration for a transitional living room remodel in Denver with white walls, a ribbon fireplace and a tile fireplace
 R&R Caddick Landscape Design
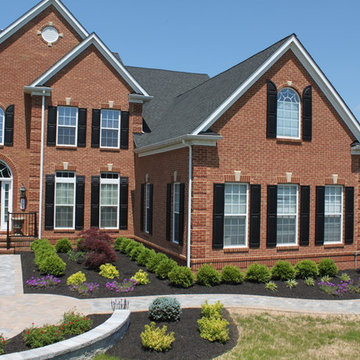
R&R Caddick designed and installed this project considering the following:
Curved sweeping lines used in planting beds adds elegance for the flowering trees and hedges that can be sheared.
Repeating of the circular pattern in the walkway counteracts the angles of the home’s architecture.
 An Interior Matter Interior Designs
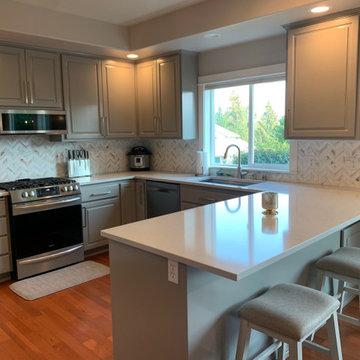
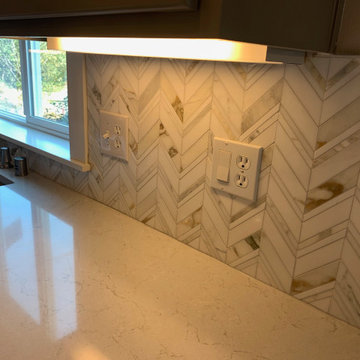
We had the cabinets professionally painted, replaced the countertops and added beautiful new hardware and an updated backsplash.
The result is the space now feel well defined and intentional designed.
We chose the gray to counteract/compliment the orange a bit, and specifically this backsplash as it had the gray, but also the little slubs of orange-brown in it which ties back into the floor.
The result it a space that the homeowners now LOVE and didn't cost a lot to upgrade.
Find the right local pro for your project

 Lovelace Interiors
"I decided that the shape of the room called for a square Dining table. It seemed to fit the space nicely. I counteracted all the square shapes and straight lines with some curvilinear klismos chairs, covered in an off-white linen, with white raffia outbacks."

 Flegel's Interior Design & Furniture
This living-room is a place of calm to counteract the chaos of life, a restful nest for daily inspiration and peaceful living.
Photos by Marlene Krasko.

 Massucco Warner Miller Interior Design
Bathroom - small transitional bathroom idea in Seattle with white cabinets, a two-piece toilet and an undermount sink

 Pacific Suburb, Inc
Example of a transitional light wood floor and beige floor living room design in Los Angeles with white walls, a standard fireplace and a stone fireplace
 An Interior Matter Interior Designs
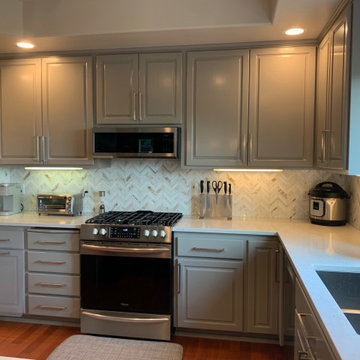
We had the cabinets professionally painted, replaced the countertops and added beautiful new hardware and an updated backsplash.
The result is the space now feel well defined and intentional designed.
We chose the gray to counteract/compliment the orange a bit, and specifically this backsplash as it had the gray, but also the little slubs of orange-brown in it which ties back into the floor.
The result it a space that the homeowners now LOVE and didn't cost a lot to upgrade.
 An Interior Matter Interior Designs
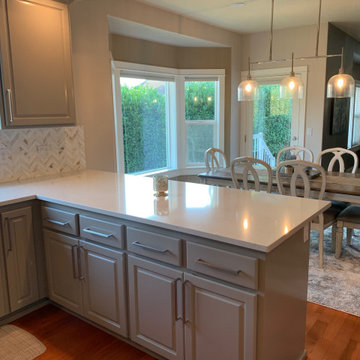
We had the cabinets professionally painted, replaced the countertops and added beautiful new hardware and an updated backsplash.
The result is the space now feel well defined and intentional designed.
We chose the gray to counteract/compliment the orange a bit, and specifically this backsplash as it had the gray, but also the little slubs of orange-brown in it which ties back into the floor.
The result it a space that the homeowners now LOVE and didn't cost a lot to upgrade.
 An Interior Matter Interior Designs
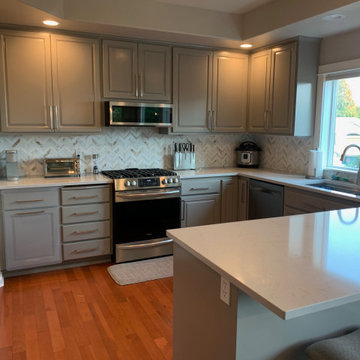
We had the cabinets professionally painted, replaced the countertops and added beautiful new hardware and an updated backsplash.
The result is the space now feel well defined and intentional designed.
We chose the gray to counteract/compliment the orange a bit, and specifically this backsplash as it had the gray, but also the little slubs of orange-brown in it which ties back into the floor.
The result it a space that the homeowners now LOVE and didn't cost a lot to upgrade.
 An Interior Matter Interior Designs
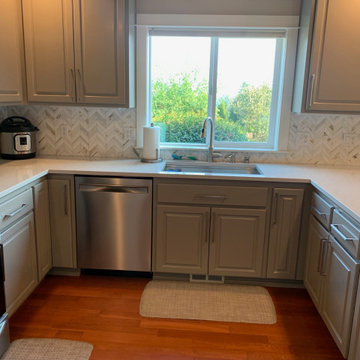
We had the cabinets professionally painted, replaced the countertops and added beautiful new hardware and an updated backsplash.
The result is the space now feel well defined and intentional designed.
We chose the gray to counteract/compliment the orange a bit, and specifically this backsplash as it had the gray, but also the little slubs of orange-brown in it which ties back into the floor.
The result it a space that the homeowners now LOVE and didn't cost a lot to upgrade.
 An Interior Matter Interior Designs
We had the cabinets professionally painted, replaced the countertops and added beautiful new hardware and an updated backsplash.
The result is the space now feel well defined and intentional designed.
We chose the gray to counteract/compliment the orange a bit, and specifically this backsplash as it had the gray, but also the little slubs of orange-brown in it which ties back into the floor.
The result it a space that the homeowners now LOVE and didn't cost a lot to upgrade.
 Flegel's Interior Design & Furniture
This living-room is a place of calm to counteract the chaos of life, a restful nest for daily inspiration and peaceful living.
Photos by Marlene Krasko.
 Mayflower Construction Group
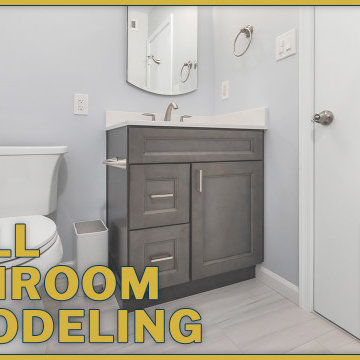
We transformed this dark and dingy small bathroom into a bright and modern design with more walking space!
What we love about this bathroom project is how the shower seamlessly expanded 50% in size without taking away any space from the rest of the layout. One of the pinpoints for the project was how dark the space was, so we used brighter materials to counteract the windowless room.
Use the QR code or link below to check out the full timelapse video on our channel!
Link: https://youtu.be/lkX7PCegXlM

 Kemp Construction
Large, bright laundry area with side window and lots of cabinet space
Design - Sarah Gallop Design Inc.
Paul Grdina Photography
Small elegant single-wall porcelain tile and brown floor dedicated laundry room photo in Vancouver with an undermount sink, shaker cabinets, white cabinets, beige walls, a side-by-side washer/dryer and quartz countertops
Small elegant single-wall porcelain tile and brown floor dedicated laundry room photo in Vancouver with an undermount sink, shaker cabinets, white cabinets, beige walls, a side-by-side washer/dryer and quartz countertops
 User
This shot encompasses the entire theme of the living room/family room: bold and contemporary. The croc pattern of the fabric on the swivel chair and pillows and the pixelated look of the rug add texture, both visual and haptic while the sleekness and smoothness of the coffee tables counteract the texture. The artwork on display above the ultra-modern console was one of the boldest choices the client had to make, but in the end it really brought the room together.

 Proven Winners
This top selling barberry is a trip of color! Sunjoy® Tangelo's tangy orange foliage with distinctive chartreuse margins add fun to the garden from spring through fall. More vigorous than other variegated varieties. Prune to shape in summer. Deer resistant. Prefers well-drained soil. 3-4'(0.9-1.2m) tall and wide. Full sun. USDA Zone 4.

 Studio Snaidero DC Metro
IDEA Coffee Larch Remodel in Chicago
Inspiration for a contemporary u-shaped eat-in kitchen remodel in Chicago with flat-panel cabinets, dark wood cabinets, white backsplash, an island, an undermount sink, ceramic backsplash and stainless steel appliances
Inspiration for a contemporary u-shaped eat-in kitchen remodel in Chicago with flat-panel cabinets, dark wood cabinets, white backsplash, an island, an undermount sink, ceramic backsplash and stainless steel appliances
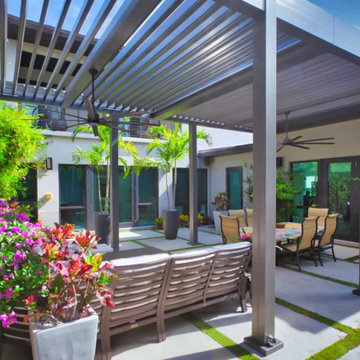
 Azenco Outdoor
Customizations Ensure Plenty of Airflow
While the gapless louvers of the R-Blade’s rain-tight roof would create plenty of protection from South Florida’s notorious afternoon showers, the homeowners also wanted to make sure the courtyard maintained plenty of air circulation to counteract the often-humid climate. Incorporating fan beams into the center of each louvered zone allowed the designers to add outdoor ceiling fans to each side of the pergola.

 Blum SEA
White kitchens, without the right treatment, can be cold and clinical spaces, but the boldness of this colour for a backsplash counteracts this conventional belief.
Photo credit: Fauzi Anuar
3