
Search results for "Counteract" in Home Design Ideas
 Island Architecture

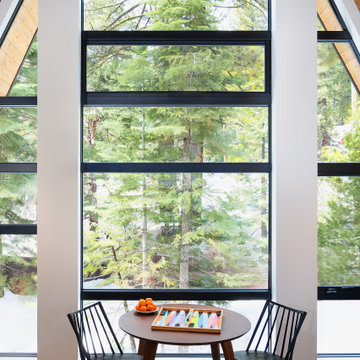
The Front of the house as seen from the airstrip, where most people come in from. The new addition has an up-sloping wing that softly counter-acts the hard slope of the A-frame.

 Smarthome & Theater Systems

Gorgeous Frame TV installed over fireplace. This incredible Frame TV counteracts as a Framed piece of art on the wall when the TV is not being used.
Example of a minimalist dark wood floor living room design with a standard fireplace, a stone fireplace and a wall-mounted tv
Example of a minimalist dark wood floor living room design with a standard fireplace, a stone fireplace and a wall-mounted tv
Find the right local pro for your project
 Studio Schicketanz


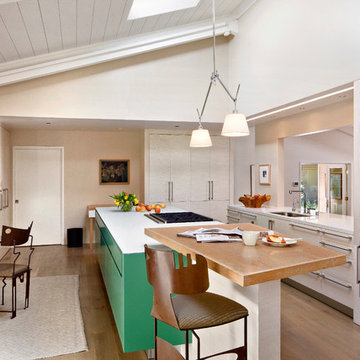
On the inside of this classic ranch style home, a clean and neutral white was chosen as a wall color throughout to counteract the shady location. In the kitchen, skylights and large windows allow the outside in.
The green of the Eggersmann cabinetry pops against the neutral background of the kitchen.
 Patrick Farley Architect

Mid-sized country open concept dark wood floor living room photo in Richmond with white walls, a wood stove and a wall-mounted tv
 User
UserLinda Oyama Bryan Photos

Beach style white tile and subway tile gray floor shower curtain photo in Seattle with raised-panel cabinets, medium tone wood cabinets, a one-piece toilet, white walls, an undermount sink and gray countertops
Beach style white tile and subway tile gray floor shower curtain photo in Seattle with raised-panel cabinets, medium tone wood cabinets, a one-piece toilet, white walls, an undermount sink and gray countertops
 Outdoor Republic

Zen Portal hand carved temple balinese stone
This is an example of a large tropical partial sun backyard stone garden path in San Francisco for summer.
This is an example of a large tropical partial sun backyard stone garden path in San Francisco for summer.


 Bentwood of Houston

The natural walnut wood creates a gorgeous focal wall, while the high gloss acrylic finish on the island complements the veining in the thick natural stone countertops.

 Bolt Builders
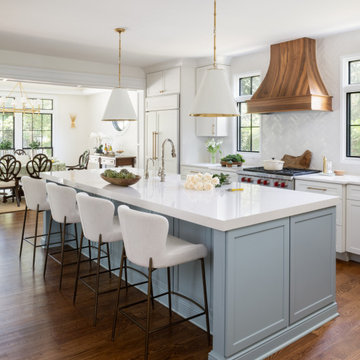
This stunning kitchen combines coastal charm with modern sophistication. At its heart is an oversized pale blue island topped with a crisp white countertop, providing ample space for cooking and gathering. Surrounding the island are sleek white cabinets and a panel-ready refrigerator, seamlessly blending into the design for a streamlined look. Black-framed windows add bold contrast, while the walnut range hood introduces a warm, natural element. The space is illuminated by elegant white and gold pendant lights, adding a touch of luxury to this inviting and functional kitchen

 NRC HOMES
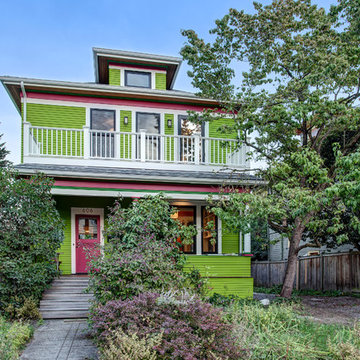
We remodeled and updated this beautiful 1902 Seattle "Box" home, including adding a balcony, digging down to achieve a full basement with 9'0" ceilings, and replacing the foundations. The owners chose bright and cheerful colors for the original cedar siding to counteract Seattle's frequent gray skies. Architectural design by Board & Vellum. Photo by John G. Wilbanks.

 Savvy Interiors
Inspiration for a contemporary open concept light wood floor and beige floor family room remodel in San Diego with white walls and a wall-mounted tv
 Studio Snaidero DC Metro
IDEA Coffee Larch Remodel in Chicago
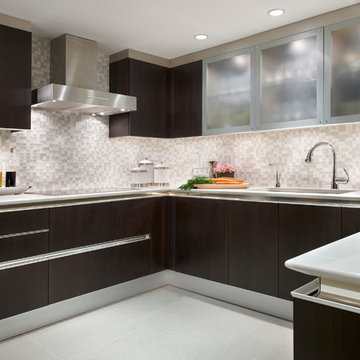
Inspiration for a contemporary u-shaped eat-in kitchen remodel in Chicago with flat-panel cabinets, dark wood cabinets, white backsplash, an island, an undermount sink, ceramic backsplash and stainless steel appliances
Inspiration for a contemporary u-shaped eat-in kitchen remodel in Chicago with flat-panel cabinets, dark wood cabinets, white backsplash, an island, an undermount sink, ceramic backsplash and stainless steel appliances
 Neumann Lewis Buchanan Architects
© Gordon Beall
Large elegant galley medium tone wood floor enclosed kitchen photo in DC Metro with an undermount sink, white cabinets, marble countertops, paneled appliances and an island
Large elegant galley medium tone wood floor enclosed kitchen photo in DC Metro with an undermount sink, white cabinets, marble countertops, paneled appliances and an island
 Studio Schicketanz
On the inside of this classic ranch style home, a clean and neutral white was chosen as a wall color throughout to counteract the shady location. In the kitchen, skylights and large windows allow the outside in.
The green of the Eggersmann cabinetry pops against the neutral background of the kitchen.
 Studio Schicketanz
On the inside of this classic ranch style home, a clean and neutral white was chosen as a wall color throughout to counteract the shady location. In the kitchen, skylights and large windows allow the outside in.
The green of the Eggersmann cabinetry pops against the neutral background of the kitchen.

2