
Search results for "Counteract" in Home Design Ideas
 An Interior Matter Interior Designs
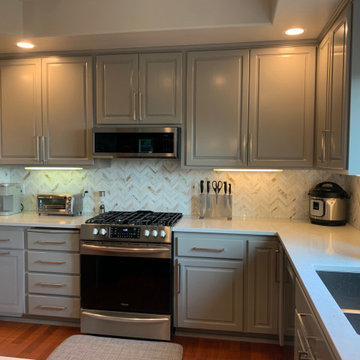
We had the cabinets professionally painted, replaced the countertops and added beautiful new hardware and an updated backsplash.
The result is the space now feel well defined and intentional designed.
We chose the gray to counteract/compliment the orange a bit, and specifically this backsplash as it had the gray, but also the little slubs of orange-brown in it which ties back into the floor.
The result it a space that the homeowners now LOVE and didn't cost a lot to upgrade.
 Mayflower Construction Group
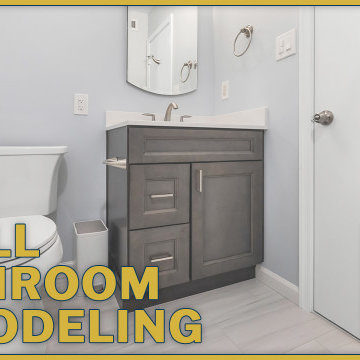
We transformed this dark and dingy small bathroom into a bright and modern design with more walking space!
What we love about this bathroom project is how the shower seamlessly expanded 50% in size without taking away any space from the rest of the layout. One of the pinpoints for the project was how dark the space was, so we used brighter materials to counteract the windowless room.
Use the QR code or link below to check out the full timelapse video on our channel!
Link: https://youtu.be/lkX7PCegXlM
 Amanda

The owner wanted the house to have a sense of privacy, but also serve as an ideal place to receive guests. He also hoped the spaces would possess zen, an atmosphere that emphasises meditation, as well as layers.
The designer proposed a modern reinterpretation of Chinese culture, one that perfectly balanced the physical experience with the owner’s spiritual needs.
The final design presents a mood of tranquility, quietly counteracting the hustle and bustle of daily life. The designer focused on two aspects: remodelling and optimising the structure, and integrating Eastern and Western cultures by using modern forms of expression.
As a result, two seemingly opposing styles successfully coexist. Through the selection of materials such as dyed wood veneer, silk wallpaper, crystals, copper items and detailed designs that reflect the existence of traditional Eastern culture, the house sidestepped the cliché of relying completely on a Chinese style.
Find the right local pro for your project

 Wanda Ely Architect Inc.
A modern plan combines the kitchen and dining areas into a large common room that is meant for cooking, entertaining and gathering. Double stoves with a stainless steel backsplash, the exposed joist ceiling, and open pegboard for storing cookware and utensils gives the kitchen an honest, utilitarian feel inspired by industrial kitchens.
Photo by Scott Norsworthy

6