
Search results for "Counteract" in Home Design Ideas
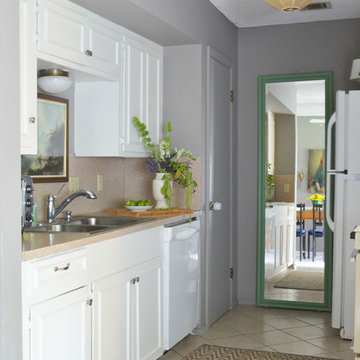
 Sarah Greenman
Photo: Sarah Greenman © 2013 Houzz
Inspiration for a timeless kitchen remodel in Austin
Inspiration for a timeless kitchen remodel in Austin



Find the right local pro for your project

 Endless Pools

How do you counteract a view of arid hills? With an Endless Pool that turns your patio into an oasis! The pool's rough-hewn stone siding elegantly echoes the landscape.
 Tobi Fairley Interior Design

Wallpaper by Schumacher. Photography by Nancy Nolan
Example of a transitional dark wood floor mudroom design in Little Rock with multicolored walls
Example of a transitional dark wood floor mudroom design in Little Rock with multicolored walls


 User
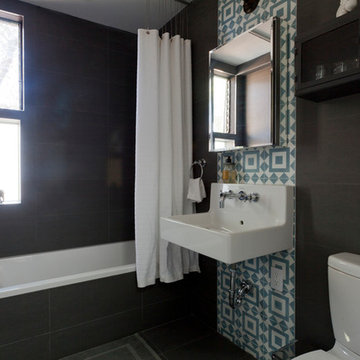
Userthe second bathroom installation featured los feliz in lake/white to counteract the white and black minimalism within the small space. we love the fun and quirky addition to the room! shop here: https://www.cletile.com/products/fashion-runway-8x8-stock?variant=41225707334

 Design Theory Interiors, LLC
Inspiration for a mid-sized contemporary 3/4 gray tile and porcelain tile porcelain tile and gray floor alcove shower remodel in Atlanta with flat-panel cabinets, dark wood cabinets, a one-piece toilet, gray walls, an integrated sink, quartzite countertops and a hinged shower door
 Flegel's Interior Design & Furniture
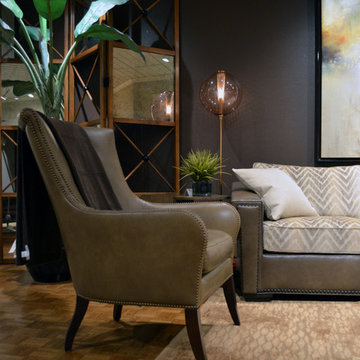
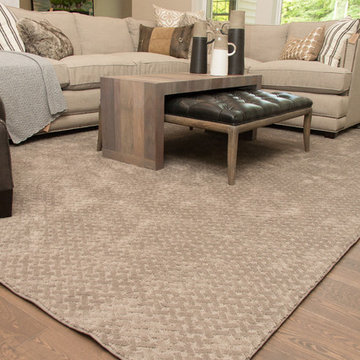
This living-room is a place of calm to counteract the chaos of life, a restful nest for daily inspiration and peaceful living.
Photos by Marlene Krasko.

 User
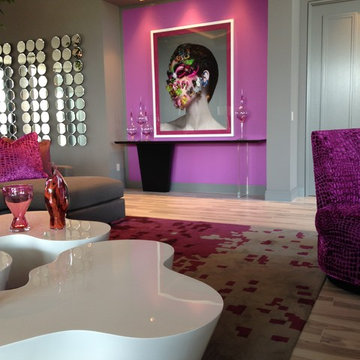
UserThis shot encompasses the entire theme of the living room/family room: bold and contemporary. The croc pattern of the fabric on the swivel chair and pillows and the pixelated look of the rug add texture, both visual and haptic while the sleekness and smoothness of the coffee tables counteract the texture. The artwork on display above the ultra-modern console was one of the boldest choices the client had to make, but in the end it really brought the room together.
 Shelby Wood Design
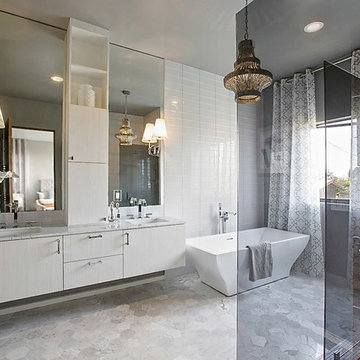
Trendy master white tile and subway tile marble floor freestanding bathtub photo in Other with flat-panel cabinets, white cabinets, an undermount sink and white walls

 Kasper Custom Home Remodeling
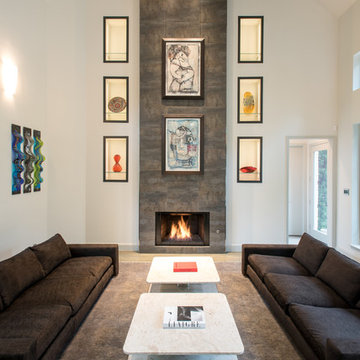
This shot of the formal living room provides a more intimate view of the seating area and adjacent art. All this room needs is a fine wine, a charcuterie board, and a few friends to make it feel complete.
Designer: Debra Owens
Photographer: Michael Hunter
 Ericka James Interior Design

This unit was a one bedroom, so we wanted to make it count. Being a foundation level apartment, it had low ceilings. The bedroom was in the center of the building so it only had one window to a small passageway that got very little light. To counteract this, we actually dropped the edges of the ceiling down just enough to fit a narrow soffit. In that soffit we added Phillips Hue strip lighting, which provided an infinite amount of light choices.
Note the foundation wall, it was a challenge as it ran the perimeter of the entire unit. We had it faux finished to look like concrete.
The clients wanted dark wood plantation style doors for the closet, but didn't have it in their budget. Instead we purchased unfinished pine folding doors, and treated them with a special distressing technique that resulted in this look. We then finished the room with a compact desk, art print, and some large plants.
 User
UserLinda Oyama Bryan Photos
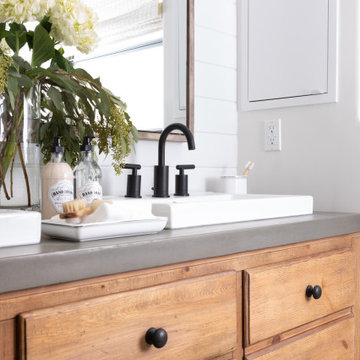

Beach style white tile and subway tile gray floor shower curtain photo in Seattle with raised-panel cabinets, medium tone wood cabinets, a one-piece toilet, white walls, an undermount sink and gray countertops
Beach style white tile and subway tile gray floor shower curtain photo in Seattle with raised-panel cabinets, medium tone wood cabinets, a one-piece toilet, white walls, an undermount sink and gray countertops
 Flegel's Interior Design & Furniture
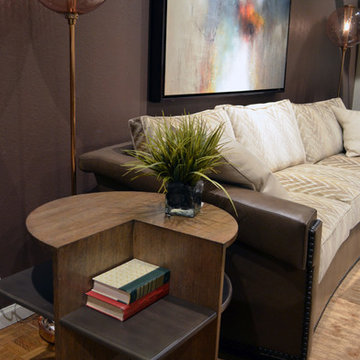
This living-room is a place of calm to counteract the chaos of life, a restful nest for daily inspiration and peaceful living.
Photos by Marlene Krasko.
 Kendle Design Collaborative
Photography by Illya

Mid-sized trendy medium tone wood floor and beige floor enclosed dining room photo in Phoenix with beige walls and no fireplace
Mid-sized trendy medium tone wood floor and beige floor enclosed dining room photo in Phoenix with beige walls and no fireplace
4