
Search results for "Countertop" in Home Design Ideas

 Kate Lester Interiors
Amy Bartlam Photography
Example of a large cottage galley medium tone wood floor open concept kitchen design in Los Angeles with a farmhouse sink, shaker cabinets, white cabinets, marble countertops, white backsplash, stainless steel appliances, an island and subway tile backsplash
Example of a large cottage galley medium tone wood floor open concept kitchen design in Los Angeles with a farmhouse sink, shaker cabinets, white cabinets, marble countertops, white backsplash, stainless steel appliances, an island and subway tile backsplash
 Empire Kitchen & Bath

Eat-in kitchen - mid-sized contemporary l-shaped travertine floor and beige floor eat-in kitchen idea in Calgary with an undermount sink, flat-panel cabinets, gray cabinets, beige backsplash, stainless steel appliances, an island and brown countertops
 Studio William Hefner
James Ray Spahn
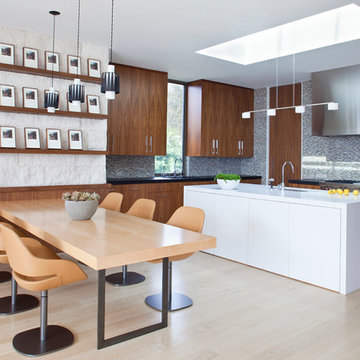
Trendy l-shaped light wood floor open concept kitchen photo in Los Angeles with flat-panel cabinets, dark wood cabinets, gray backsplash, mosaic tile backsplash and an island
Trendy l-shaped light wood floor open concept kitchen photo in Los Angeles with flat-panel cabinets, dark wood cabinets, gray backsplash, mosaic tile backsplash and an island
Find the right local pro for your project

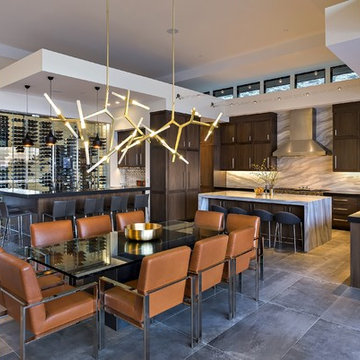
 ArchitecTor, PC
Nestled in its own private and gated 10 acre hidden canyon this spectacular home offers serenity and tranquility with million dollar views of the valley beyond. Walls of glass bring the beautiful desert surroundings into every room of this 7500 SF luxurious retreat. Thompson photographic

Sponsored
Sunbury, OH

J.Holderby - Renovations
Franklin County's Leading General Contractors - 2X Best of Houzz!
 Gilbertson Photography
Gilbertson Photography
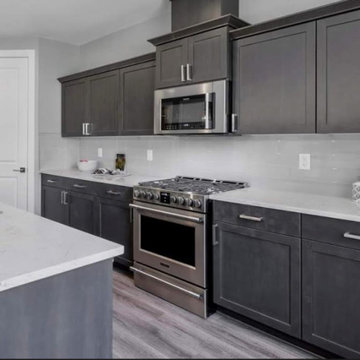
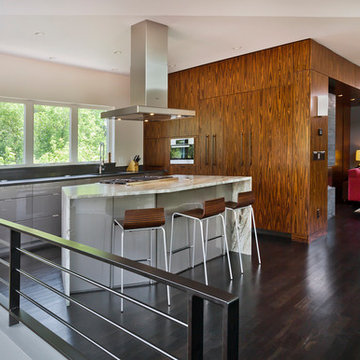
Inspiration for a contemporary galley dark wood floor open concept kitchen remodel in Minneapolis with flat-panel cabinets, gray cabinets, stainless steel appliances and an island
Inspiration for a contemporary galley dark wood floor open concept kitchen remodel in Minneapolis with flat-panel cabinets, gray cabinets, stainless steel appliances and an island

 BZ Interiors
Bathroom - mid-sized contemporary master gray tile and mosaic tile mosaic tile floor and white floor bathroom idea in Toronto with flat-panel cabinets, dark wood cabinets, white walls, a vessel sink and marble countertops
 Anders Lasater Architects

Architecture by Anders Lasater Architects. Interior Design and Landscape Design by Exotica Design Group. Photos by Jeri Koegel.
Example of a 1950s bamboo floor open concept kitchen design in Orange County with flat-panel cabinets, medium tone wood cabinets, quartz countertops, stainless steel appliances and an island
Example of a 1950s bamboo floor open concept kitchen design in Orange County with flat-panel cabinets, medium tone wood cabinets, quartz countertops, stainless steel appliances and an island

 Ampersand Construction
Ryan Gamma Photography
Inspiration for a mid-sized contemporary l-shaped gray floor kitchen remodel in Tampa with an undermount sink, shaker cabinets, white cabinets, white backsplash, stainless steel appliances, an island, stone slab backsplash and quartz countertops
Inspiration for a mid-sized contemporary l-shaped gray floor kitchen remodel in Tampa with an undermount sink, shaker cabinets, white cabinets, white backsplash, stainless steel appliances, an island, stone slab backsplash and quartz countertops
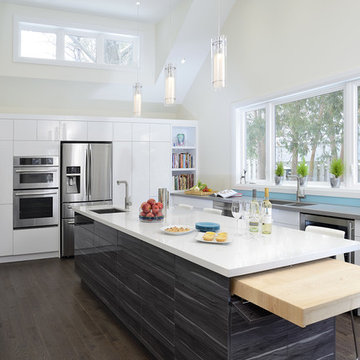
 ATD Contracting Services Inc.
Arnal Photography
Example of a trendy u-shaped dark wood floor kitchen design in Toronto with a double-bowl sink, flat-panel cabinets, white cabinets, quartz countertops, blue backsplash, glass sheet backsplash, stainless steel appliances and an island
Example of a trendy u-shaped dark wood floor kitchen design in Toronto with a double-bowl sink, flat-panel cabinets, white cabinets, quartz countertops, blue backsplash, glass sheet backsplash, stainless steel appliances and an island

 GM Drafting & Design Inc.
Photo: Julian Plimley
Inspiration for a mid-sized contemporary u-shaped light wood floor and gray floor wet bar remodel in Vancouver with an undermount sink, flat-panel cabinets, gray cabinets, solid surface countertops, gray backsplash, stone tile backsplash and white countertops
Inspiration for a mid-sized contemporary u-shaped light wood floor and gray floor wet bar remodel in Vancouver with an undermount sink, flat-panel cabinets, gray cabinets, solid surface countertops, gray backsplash, stone tile backsplash and white countertops

Sponsored
Sunbury, OH
J.Holderby - Renovations
Franklin County's Leading General Contractors - 2X Best of Houzz!

 Steinberg Custom Designs
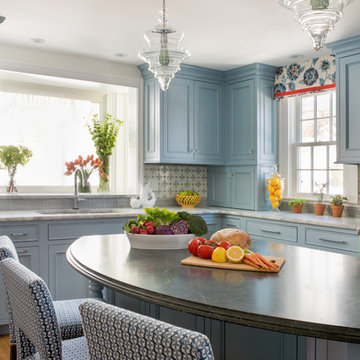
Elegant l-shaped medium tone wood floor and brown floor kitchen photo in Portland Maine with an undermount sink, recessed-panel cabinets, blue cabinets, multicolored backsplash, stainless steel appliances and an island
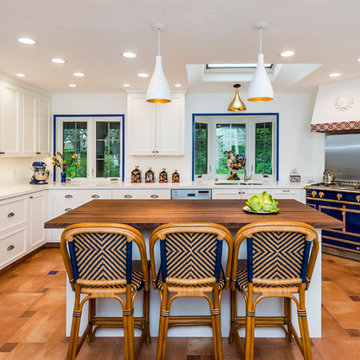
Open concept kitchen - large mediterranean u-shaped terra-cotta tile and brown floor open concept kitchen idea in San Francisco with a double-bowl sink, white cabinets, an island, paneled appliances, recessed-panel cabinets, solid surface countertops and white countertops
 SSC Countertops

Material: Caesarstone Blizzard and Calacatta Lincoln Marble.
Photography by Calvin Owen Jones | www.calvinowenjones.ca
Example of a mid-sized trendy medium tone wood floor and brown floor open concept kitchen design in Vancouver with quartz countertops, gray backsplash, marble backsplash, an undermount sink, flat-panel cabinets, gray cabinets, stainless steel appliances and a peninsula
Example of a mid-sized trendy medium tone wood floor and brown floor open concept kitchen design in Vancouver with quartz countertops, gray backsplash, marble backsplash, an undermount sink, flat-panel cabinets, gray cabinets, stainless steel appliances and a peninsula
 Narratif
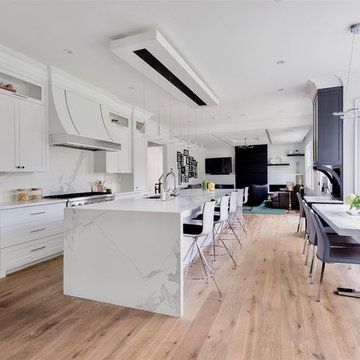
Large trendy galley medium tone wood floor and brown floor open concept kitchen photo in Toronto with an undermount sink, shaker cabinets, white cabinets, white backsplash, stainless steel appliances, an island, marble countertops and marble backsplash


 Greg Hasler

Example of a large trendy porcelain tile seated home bar design in Vancouver with quartzite countertops, white backsplash and white countertops
 Wiebenson & Dorman Architects PC
Wiebenson and Dorman Architects PC

Eat-in kitchen - contemporary u-shaped light wood floor eat-in kitchen idea in DC Metro with an undermount sink, flat-panel cabinets, white cabinets, stainless steel appliances, an island, solid surface countertops, white backsplash and green countertops
Eat-in kitchen - contemporary u-shaped light wood floor eat-in kitchen idea in DC Metro with an undermount sink, flat-panel cabinets, white cabinets, stainless steel appliances, an island, solid surface countertops, white backsplash and green countertops
 CustomWorks Contracting, LLC
Sarah Steinberg Design
Polly Corn Interiors
Example of a classic l-shaped medium tone wood floor and brown floor kitchen design in Boston with an undermount sink, recessed-panel cabinets, blue cabinets, multicolored backsplash, stainless steel appliances and an island
Example of a classic l-shaped medium tone wood floor and brown floor kitchen design in Boston with an undermount sink, recessed-panel cabinets, blue cabinets, multicolored backsplash, stainless steel appliances and an island
9