
Search results for "Countries runs" in Home Design Ideas
 Pleasant View Construction
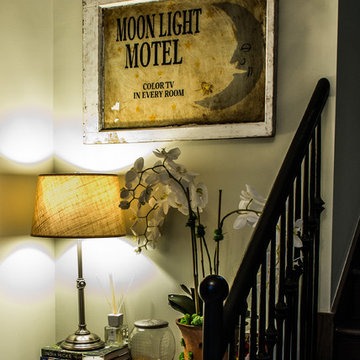
Inspiration for a mid-sized rustic wooden straight staircase remodel in St Louis with wooden risers
 Crisp Architects

Playroom.
Photographer: Rob Karosis
Inspiration for a large cottage formal and open concept dark wood floor and brown floor living room remodel in New York with white walls and a wall-mounted tv
Inspiration for a large cottage formal and open concept dark wood floor and brown floor living room remodel in New York with white walls and a wall-mounted tv

Find the right local pro for your project

 dcap pllc
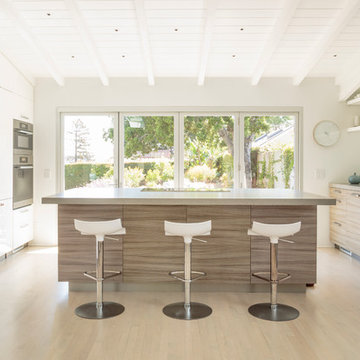
Adding a penthouse perch to this 1899 row house with a harbor view demanded unusual tactics. To circumvent municipal limitations on floor area, a section of floor was removed from one level and “transferred” to the roof as a new studio space. To comply with local height limitations, an innovative structure of solid wood studs was deployed to reduce floor and ceiling thicknesses to the bare minimum. Aside from creating the desired rooftop refuge, these gymnastics also created a dynamic cascade of interior living spaces for an urban designer and his family.
Photos by Bruce Buck.




 Garden Structures & More
The following many photos are a representative sampling of our past work.
Small mountain style backyard deck photo in Minneapolis with a pergola
Small mountain style backyard deck photo in Minneapolis with a pergola



 NELMA
NELMAJared McKenna
Mountain style open concept concrete floor family room photo in Portland Maine with a wood stove and a wall-mounted tv
Mountain style open concept concrete floor family room photo in Portland Maine with a wood stove and a wall-mounted tv
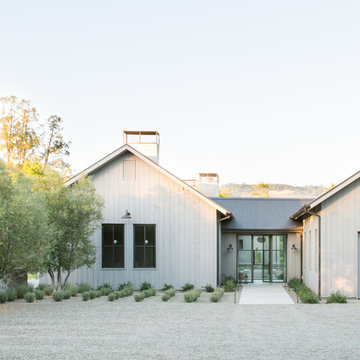

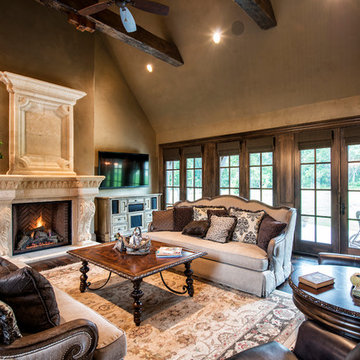
 J.L. Thompson Design Group
Large french country open concept dark wood floor living room photo with beige walls, a standard fireplace and a wall-mounted tv
 Arlene Williams
J. Savage Gibson
Eat-in kitchen - transitional dark wood floor eat-in kitchen idea with a farmhouse sink
Eat-in kitchen - transitional dark wood floor eat-in kitchen idea with a farmhouse sink

 T.L. Jackson Construction
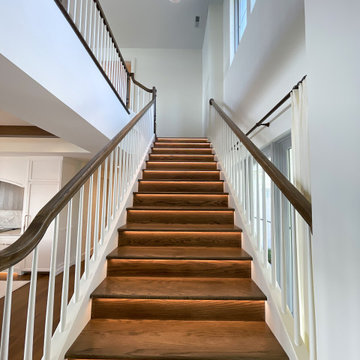
Wood staircase leading to the second story with lots of natural light coming through the large windows.
Mid-sized wooden straight wood railing staircase photo with wooden risers
Mid-sized wooden straight wood railing staircase photo with wooden risers

Sponsored
Plain City, OH

Kuhns Contracting, Inc.
Central Ohio's Trusted Home Remodeler Specializing in Kitchens & Baths

 Minglewood, LLC
Angela Kearney, Minglewood, LLC
Design ideas for a small traditional full sun and drought-tolerant front yard stone and wood fence garden path in Boston for summer.
Design ideas for a small traditional full sun and drought-tolerant front yard stone and wood fence garden path in Boston for summer.
 T.L. Jackson Construction
Wood staircase leading to the second story with lots of natural light coming through the large windows.
Staircase - mid-sized wooden straight wood railing staircase idea with wooden risers
Staircase - mid-sized wooden straight wood railing staircase idea with wooden risers

 Dynamic Architectural Windows & Doors
Country Garden Residence by Olson Kunding.
Photos by: Jeremy Bitterman
Inspiration for a cottage l-shaped medium tone wood floor and brown floor kitchen remodel in Portland with a farmhouse sink, flat-panel cabinets, medium tone wood cabinets, stainless steel appliances, an island and gray countertops
Inspiration for a cottage l-shaped medium tone wood floor and brown floor kitchen remodel in Portland with a farmhouse sink, flat-panel cabinets, medium tone wood cabinets, stainless steel appliances, an island and gray countertops

Sponsored
Columbus, OH

Trish Takacs Design
Award Winning & Highly Skilled Kitchen & Bath Designer in Columbus
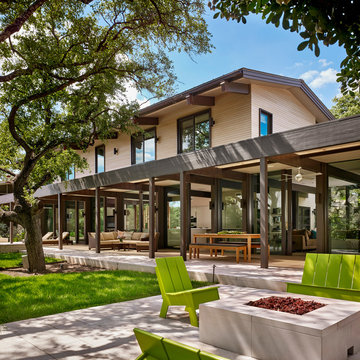
 Webber + Studio, Architects
Casey Dunn Photography
Inspiration for a large contemporary backyard exterior home remodel in Austin with a fire pit, decking and a pergola
Inspiration for a large contemporary backyard exterior home remodel in Austin with a fire pit, decking and a pergola
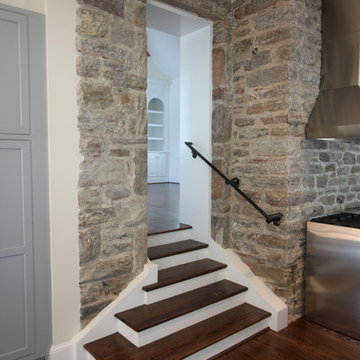
 Century Stair Company
Nestled in the heart of Northern Virginia's wine and equestrian countryside, this one-of-a-kind Federal Colonial estate called for a staircase worthy of its pedigree. The result is a stunning main staircase that serves as the elegant focal point of the home's open entrance.
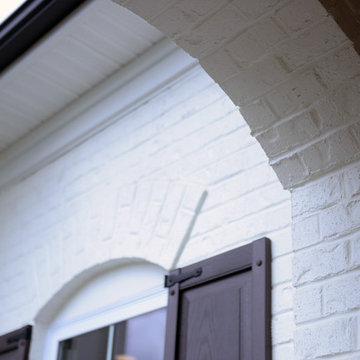
Rich oak treads and risers rise gracefully alongside the home's curved walls, complemented by metal-forged balusters that nod to the period's craftsmanship. The design thoughtfully responds to one of the home's most distinctive original features: a semi-circular fanlight above the front door. This fanlight beautifully frames an arched opening beneath the stairs, creating an elegant passageway that provides both privacy and access to the formal great room and gourmet kitchen beyond.
The staircase doesn't just connect floors. It honors the home's historic character while serving the needs of modern living.
1976-2026 © Century Stair Company
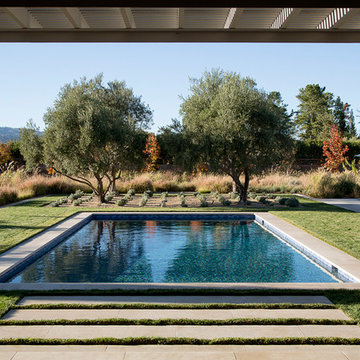
 Andrew Mann Architecture
Matthew Millman
Large transitional backyard rectangular pool photo in San Francisco
Large transitional backyard rectangular pool photo in San Francisco
22