
Search results for "Course" in Home Design Ideas
 Boardwalk Builders
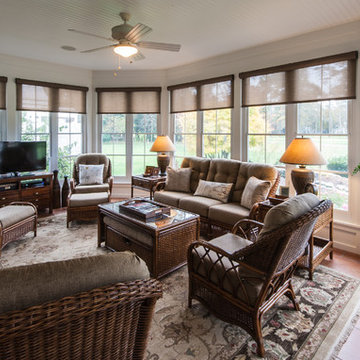
Three Season room with views of the golf course.
Boardwalk Builders,
Rehoboth Beach, DE
www.boardwalkbuilders.com
Sue Fortier
Example of a mid-sized classic ceramic tile sunroom design in Other with a standard ceiling
Example of a mid-sized classic ceramic tile sunroom design in Other with a standard ceiling

 Elite AV
Mid-sized elegant enclosed carpeted game room photo in Boston with multicolored walls and no fireplace

Find the right local pro for your project
 Celtic Custom Homes
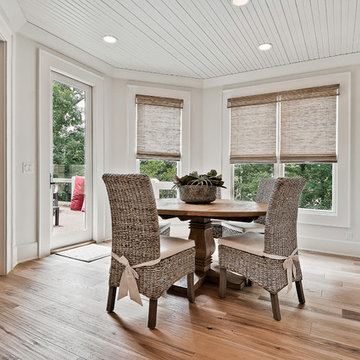
Kitchen/dining room combo - mid-sized craftsman medium tone wood floor kitchen/dining room combo idea in Other
 Matt Sitra Custom Homes
G. Russ Photography

Bathroom - large mediterranean master beige tile and travertine tile travertine floor and beige floor bathroom idea in Austin with beige walls
Bathroom - large mediterranean master beige tile and travertine tile travertine floor and beige floor bathroom idea in Austin with beige walls

 Barrow Building Group
Playroom - mid-sized transitional gender-neutral medium tone wood floor and beige floor playroom idea in Charleston with white walls
 Michael Nash Design, Build & Homes
2013 PROFESSIONAL REMODELER, SILVER AWARD WINNER, RESIDENTIAL KITCHEN
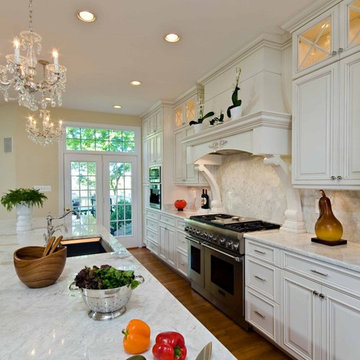
Located in the new Trump International Golf Course Community, this contemporary home has a great location overlooking the golf course. The current layout, however, prevented the owners from taking advantage of its breathtaking view.
Goals of the remodel were to open up the first floor layout by taking down the partition walls between the kitchen and dining room. The homeowner also wanted to update the home’s galley kitchen, replacing its dark cabinets and counters.
Once the walls were removed, major obstacles because they were load bearing, the new design could evolve. The ten foot ceilings provided the opportunity to stack up decorative glass cabinetry and highly crafted crown moldings on top, while maintaining a considerable amount of cabinetry right below it. The custom made brush stroke finished cabinetry with bells and whistles such as corbels and chimney style wood hood surrounded with leaded glass cabinetry. Pillars were all part of detailed craftsmanship of this project.
A large 5’ x 14’ island is the focal point of the design. The island consists of main sink with a pedal style control disposal, dishwasher, microwave, second bar sink, beverage center refrigerator and still has room to sit five to six people. Its darker cabinetry provides a beautiful contrast to the opaque white cabinets on the surrounding walls.
White marble counters and backsplash brighten up the kitchen and two crystal chandeliers create a timeless yet elegant feel. High-end Thermador appliances covered in custom inset panels are part of this featured project to implement the classic look the homeowner wanted for this kitchen. Finally, a featured cabinet arch with leaded glass separates the kitchen from the dining room and displays the homeowner’s fine china.
Finally, large windows and French doors offer beautiful golf course views from multiple vantage points.
 HMH Architecture + Interiors

The cabinets are varied in depth to integrate the wall, cabinets and dining room fireplace.
© Andrew Pogue
Example of a mid-sized minimalist l-shaped dark wood floor and brown floor open concept kitchen design in Denver with flat-panel cabinets, dark wood cabinets, an island, an undermount sink, marble countertops, white backsplash, stone slab backsplash and stainless steel appliances
Example of a mid-sized minimalist l-shaped dark wood floor and brown floor open concept kitchen design in Denver with flat-panel cabinets, dark wood cabinets, an island, an undermount sink, marble countertops, white backsplash, stone slab backsplash and stainless steel appliances
 Celtic Custom Homes
Kathy Hader
Inspiration for a large craftsman three-story wood house exterior remodel in Other
Inspiration for a large craftsman three-story wood house exterior remodel in Other

 Riverside Designers
Karson Photography
Inspiration for a transitional gray tile and stone tile limestone floor double shower remodel in Charleston with an undermount sink, furniture-like cabinets, gray cabinets, marble countertops, a two-piece toilet and gray walls
Inspiration for a transitional gray tile and stone tile limestone floor double shower remodel in Charleston with an undermount sink, furniture-like cabinets, gray cabinets, marble countertops, a two-piece toilet and gray walls
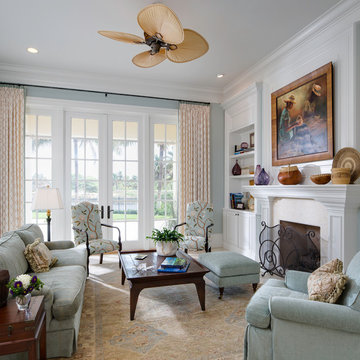
 Lindy Thomas Interiors
Family room - large traditional open concept carpeted family room idea in Miami with blue walls, a standard fireplace, a stone fireplace and a media wall
 Boardwalk Builders
Three Season room with views of the golf course.
Boardwalk Builders,
Rehoboth Beach, DE
www.boardwalkbuilders.com
Sue Fortier
Sunroom - mid-sized traditional ceramic tile sunroom idea in Other with a standard ceiling
Sunroom - mid-sized traditional ceramic tile sunroom idea in Other with a standard ceiling
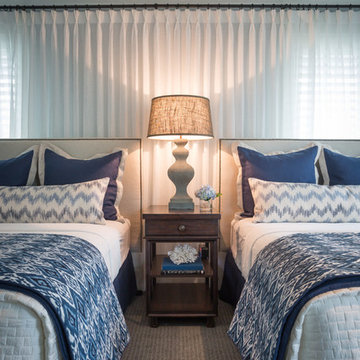
 Pineapple House Interior Design
In guest suites, Pineapple House employs two queen size beds instead of twin beds to expand the occupancy possibilities as well as increase the comfort levels of the guests.
A. Bonisolli Photography

 Stephen Green Architecture, Inc.
Large island style backyard concrete paver and rectangular infinity hot tub photo in Hawaii

 Christopher A Rose AIA, ASID
Christopher A Rose, AIA, ASID
This is an example of a small coastal back porch design in Charleston with a roof extension.
This is an example of a small coastal back porch design in Charleston with a roof extension.
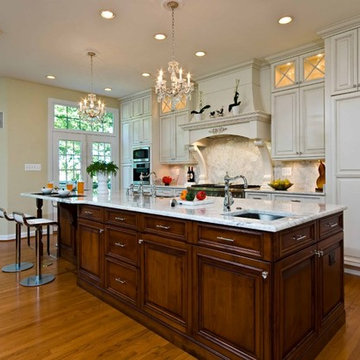 Michael Nash Design, Build & Homes
2013 PROFESSIONAL REMODELER, SILVER AWARD WINNER, RESIDENTIAL KITCHEN
Located in the new Trump International Golf Course Community, this contemporary home has a great location overlooking the golf course. The current layout, however, prevented the owners from taking advantage of its breathtaking view.
Goals of the remodel were to open up the first floor layout by taking down the partition walls between the kitchen and dining room. The homeowner also wanted to update the home’s galley kitchen, replacing its dark cabinets and counters.
Once the walls were removed, major obstacles because they were load bearing, the new design could evolve. The ten foot ceilings provided the opportunity to stack up decorative glass cabinetry and highly crafted crown moldings on top, while maintaining a considerable amount of cabinetry right below it. The custom made brush stroke finished cabinetry with bells and whistles such as corbels and chimney style wood hood surrounded with leaded glass cabinetry. Pillars were all part of detailed craftsmanship of this project.
A large 5’ x 14’ island is the focal point of the design. The island consists of main sink with a pedal style control disposal, dishwasher, microwave, second bar sink, beverage center refrigerator and still has room to sit five to six people. Its darker cabinetry provides a beautiful contrast to the opaque white cabinets on the surrounding walls.
White marble counters and backsplash brighten up the kitchen and two crystal chandeliers create a timeless yet elegant feel. High-end Thermador appliances covered in custom inset panels are part of this featured project to implement the classic look the homeowner wanted for this kitchen. Finally, a featured cabinet arch with leaded glass separates the kitchen from the dining room and displays the homeowner’s fine china.
Finally, large windows and French doors offer beautiful golf course views from multiple vantage points.

 Drewett Works
This homage to prairie style architecture located at The Rim Golf Club in Payson, Arizona was designed for owner/builder/landscaper Tom Beck.
This home appears literally fastened to the site by way of both careful design as well as a lichen-loving organic material palatte. Forged from a weathering steel roof (aka Cor-Ten), hand-formed cedar beams, laser cut steel fasteners, and a rugged stacked stone veneer base, this home is the ideal northern Arizona getaway.
Expansive covered terraces offer views of the Tom Weiskopf and Jay Morrish designed golf course, the largest stand of Ponderosa Pines in the US, as well as the majestic Mogollon Rim and Stewart Mountains, making this an ideal place to beat the heat of the Valley of the Sun.
Designing a personal dwelling for a builder is always an honor for us. Thanks, Tom, for the opportunity to share your vision.
Project Details | Northern Exposure, The Rim – Payson, AZ
Architect: C.P. Drewett, AIA, NCARB, Drewett Works, Scottsdale, AZ
Builder: Thomas Beck, LTD, Scottsdale, AZ
Photographer: Dino Tonn, Scottsdale, AZ
 HMH Architecture + Interiors

The two sided fireplace between the dining room and office separate the spaces while providing visual continuity. A hidden door slides to separate the office when privacy is desired.
© Andrew Pogue
 HMH Architecture + Interiors
Andrew Pogue

Dedicated laundry room - mid-sized modern galley porcelain tile and black floor dedicated laundry room idea in Denver with flat-panel cabinets, white walls and a side-by-side washer/dryer
Dedicated laundry room - mid-sized modern galley porcelain tile and black floor dedicated laundry room idea in Denver with flat-panel cabinets, white walls and a side-by-side washer/dryer
45