
Search results for "Course" in Home Design Ideas

 Sport Court of Washington, DC
Indoor basketball/tennis/multi-game court - huge traditional indoor basketball/tennis/multi-game court idea in DC Metro

 HMH Architecture + Interiors
Andrew Pogue
Dedicated laundry room - mid-sized modern galley porcelain tile and black floor dedicated laundry room idea in Denver with flat-panel cabinets, white walls and a side-by-side washer/dryer
Dedicated laundry room - mid-sized modern galley porcelain tile and black floor dedicated laundry room idea in Denver with flat-panel cabinets, white walls and a side-by-side washer/dryer

Find the right local pro for your project
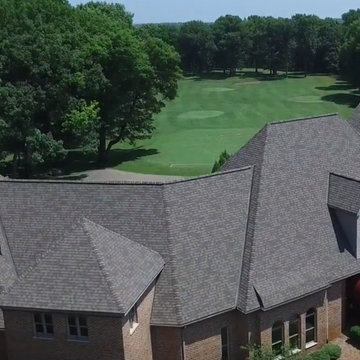
 American Classic
merican Classic is the proud supplier and installer of the new roof at the St. Ives Golf Course Clubhouse in Stanwood, MI. This gorgeous building and surrounding course is a must-see for Michigan golfers.
CertainTeed Landmark Weathered Wood shingles were installed at this building.
 BlackRock Construction
Mariah Baumgartle
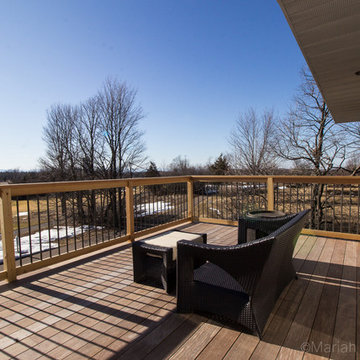
Inspiration for a modern back porch remodel in Burlington with decking
Inspiration for a modern back porch remodel in Burlington with decking

 Giniskills .com
Join the best Graphic Designing Course in Bhubaneswar at Giniskills. Gain hands-on experience with live projects and master tools like Photoshop, Illustrator, and CorelDRAW. Start your creative journey with expert-led training and placement support.
 Design Residential, Inc.
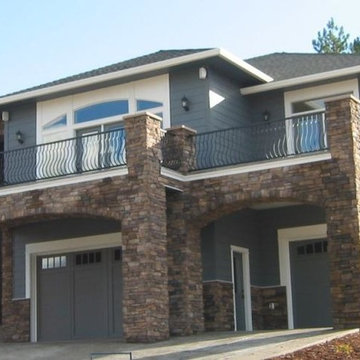
This home backs up to the hills behind the course with decking overlooking the course to the front. THe owners wanted to limit the obvious entry to the garages by using large rock columns which had the added benefit of providing a beautiful deck overlooking the golf course.

 SPENCER S HOLT GOLF COURSE ARCHITECTURE
Behind hole 6 at University of Louisville Golf Club
Design ideas for a landscaping in Louisville.
Design ideas for a landscaping in Louisville.
 Harris Miniature Golf Courses
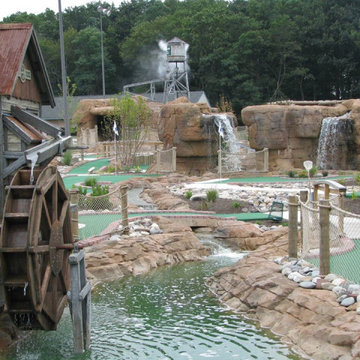
Harris Miniature Golf is the premier designer and builder of profitable, custom mini golf courses. With decades of experience in building courses worldwide, our team is here to provide unmatched quality for our clients in the mini golf industry.
 Blooming Vistas

Gorgeous modern landscape with clean lines and exquisite detail.
Design ideas for a mid-sized modern drought-tolerant, rock and full sun front yard river rock and wood fence landscaping in Dallas.
Design ideas for a mid-sized modern drought-tolerant, rock and full sun front yard river rock and wood fence landscaping in Dallas.
 Barrow Building Group
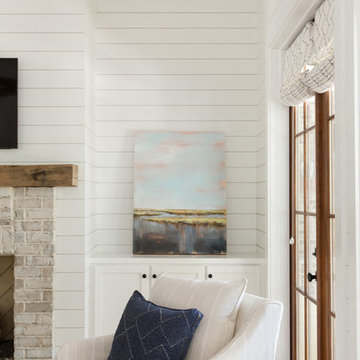
Mid-sized cottage formal and enclosed light wood floor and beige floor living room photo in Charleston with white walls, a standard fireplace, a brick fireplace and a tv stand
 Michael Nash Design, Build & Homes
2013 PROFESSIONAL REMODELER, SILVER AWARD WINNER, RESIDENTIAL KITCHEN
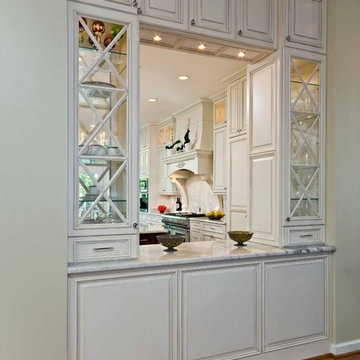
Located in the new Trump International Golf Course Community, this contemporary home has a great location overlooking the golf course. The current layout, however, prevented the owners from taking advantage of its breathtaking view.
Goals of the remodel were to open up the first floor layout by taking down the partition walls between the kitchen and dining room. The homeowner also wanted to update the home’s galley kitchen, replacing its dark cabinets and counters.
Once the walls were removed, major obstacles because they were load bearing, the new design could evolve. The ten foot ceilings provided the opportunity to stack up decorative glass cabinetry and highly crafted crown moldings on top, while maintaining a considerable amount of cabinetry right below it. The custom made brush stroke finished cabinetry with bells and whistles such as corbels and chimney style wood hood surrounded with leaded glass cabinetry. Pillars were all part of detailed craftsmanship of this project.
A large 5’ x 14’ island is the focal point of the design. The island consists of main sink with a pedal style control disposal, dishwasher, microwave, second bar sink, beverage center refrigerator and still has room to sit five to six people. Its darker cabinetry provides a beautiful contrast to the opaque white cabinets on the surrounding walls.
White marble counters and backsplash brighten up the kitchen and two crystal chandeliers create a timeless yet elegant feel. High-end Thermador appliances covered in custom inset panels are part of this featured project to implement the classic look the homeowner wanted for this kitchen. Finally, a featured cabinet arch with leaded glass separates the kitchen from the dining room and displays the homeowner’s fine china.
Finally, large windows and French doors offer beautiful golf course views from multiple vantage points.
 Wesley-Wayne Interiors, LLC
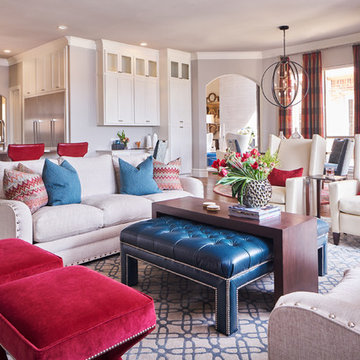
Plenty of seating options in the family room were a necessity for our client. To liven up the space, we opted for classic reds.
Design: Wesley-Wayne Interiors
Photo: Stephen Karlisch
 User

UserLovely, clean-lined landscape by Pamela Crawford featuring lots of bromeliads, containers, and landscape color. See over 2000 photos of Pamela's work at pamela-crawford.com. Photographed by Allen Rokach.
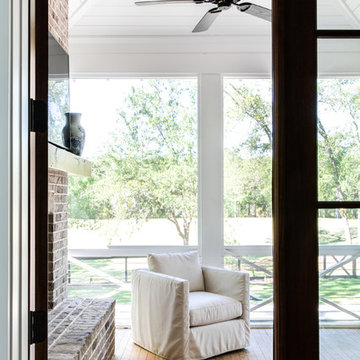 Barrow Building Group
Inspiration for a mid-sized timeless screened-in front porch remodel in Charleston with decking and a roof extension
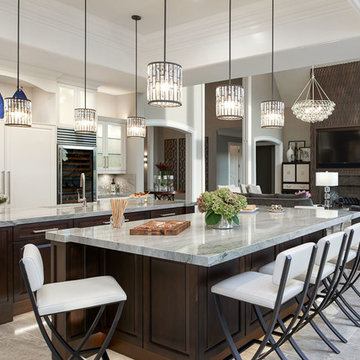
 Tutto Interiors
The driving force behind this kitchen was the homeowners inspiration for space. They are avid cooks so there wish list was to have 2 large islands and a
expansive table to entertain family and friends.
We selected a predominantly white color palette for this kitchen to keep the space looking light and airy.
There is a full prep kitchen beyond the Sub-zero refrigerator doors. The homeowners entertain family as well as clients so they prefer the mess to be behind closed doors.
Photography by Carlson Productions LLC, European Cabinetry
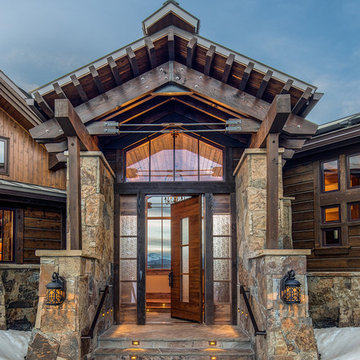
 New West Partners
The entryway of this residence was designed as a grand entrance to an unobstructed view of the Ten Mile Range, a dramatic mountain range, views to which guests are treated once they enter through the 10-foot pin-hinged door, custom designed and built for the homeowners. The door, a 300-lb beauty, features a custom-designed, hand-wrought iron handle door hardware.

 Landcraft Studio
This is an example of a mid-sized contemporary partial sun side yard mulch outdoor basketball/tennis/multi-game court in Orange County.
 Rautmann Custom Homes
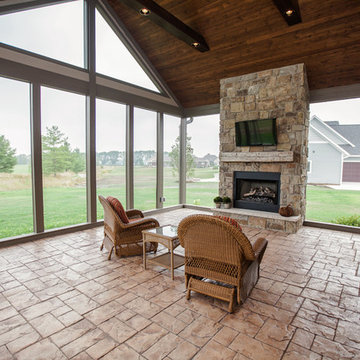
Inspiration for a transitional tile porch remodel in Milwaukee with a fire pit and a roof extension
 Linda Ashley Interior Decoration, Inc
© Image / Dennis Krukowski
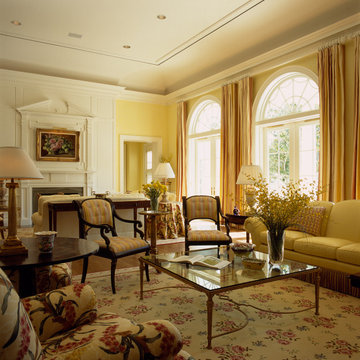
Living room - large traditional formal and enclosed medium tone wood floor living room idea in Miami with yellow walls, a standard fireplace, a wood fireplace surround and no tv
Living room - large traditional formal and enclosed medium tone wood floor living room idea in Miami with yellow walls, a standard fireplace, a wood fireplace surround and no tv
46