
Search results for "Course" in Home Design Ideas
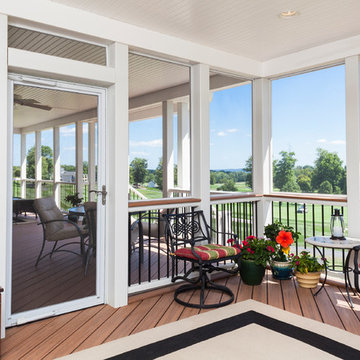
 T.W. Ellis LLC
This custom built rear covered porch, screen room, and patio paver project gave Mr. Wiener and his wife the outdoor space they dreamed of allowing them to enjoy the great view of the Bulle Rock Golf course from the rear of their beautiful home. The decking and railing on this project was all manufactured by Trex. The roof is a metal standing seam roof system.

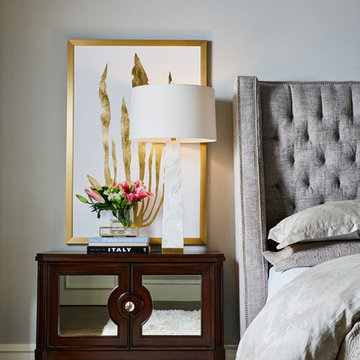
 Wesley-Wayne Interiors, LLC
We continued the gray, blue and gold color palette into the master bedroom. Custom bedding and luxurious shag area rugs brought sophistication, while placing colorful floral accents around the room made for an inviting space.
Design: Wesley-Wayne Interiors
Photo: Stephen Karlisch
Find the right local pro for your project
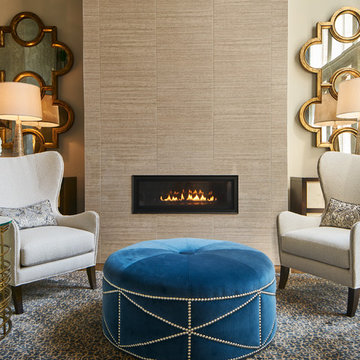 Wesley-Wayne Interiors, LLC
Clean lines and natural light create a cozy-chic feel in this living room. Shades of gray complemented by bold blues and hints of gold, modern wingback chairs, glass top side tables, and a blue velvet ottoman give the room an eye-catching update.
Design: Wesley-Wayne Interiors
Photo: Stephen Karlisch
 Rautmann Custom Homes

Example of a transitional entryway design in Milwaukee with beige walls and a white front door
 Wesley-Wayne Interiors, LLC
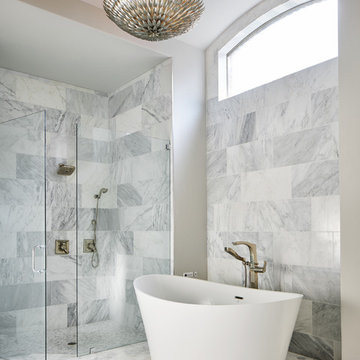
The master bath gets new life with lots of natural light, white ceramic tile flooring and stone tile walls. After adding the free standing tub and glass shower, the space took on a spa-like atmosphere.
Design: Wesley-Wayne Interiors
Photo: Stephen Karlisch
 Tutto Interiors
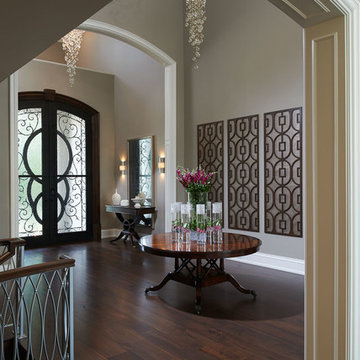
I typically do not like to do matching light fixtures in varied sizes in any space but this was just the right thing to do for this particular foyer. A linear style chandelier was the right choice for the space.
Photography by Carlson Productions LLC
 Nautilus Company, LLC
Tripp Smith

Classic screened-in back porch idea in Charleston with a roof extension
Classic screened-in back porch idea in Charleston with a roof extension
 User
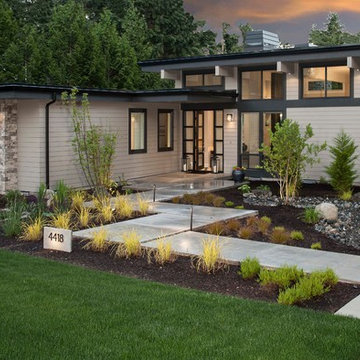
UserInspiration for a mid-sized contemporary gray one-story concrete fiberboard exterior home remodel in Seattle with a mixed material roof


 HMH Architecture + Interiors
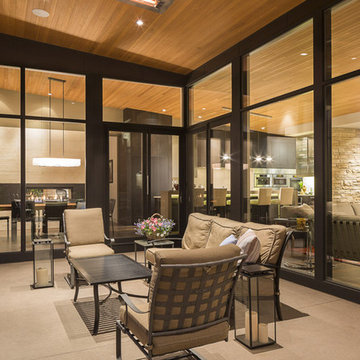
Using the same materials inside and out: Cedar T&G siding, buff sandstone and bronze accents the line between inside/outside is blurred.
© Andrew Pogue

 Tutto Interiors
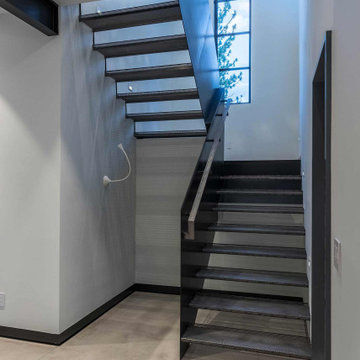
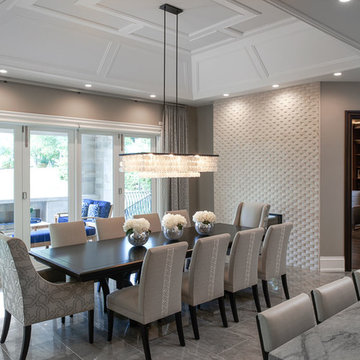
Full design of all Architectural details and finishes with turn-key furnishings and styling throughout.
Photography by Carlson Productions LLC
Huge trendy porcelain tile kitchen/dining room combo photo in Detroit
Huge trendy porcelain tile kitchen/dining room combo photo in Detroit

 O'Brien Landscape
Inspiration for a huge traditional full sun backyard stone outdoor basketball/tennis/multi-game court in Chicago.
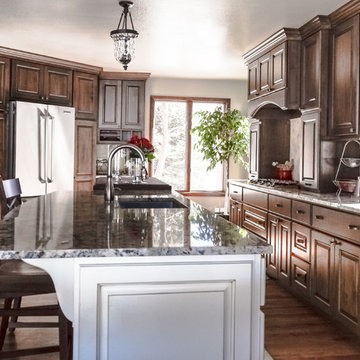
 328 Design Group
Example of a large classic galley medium tone wood floor and brown floor eat-in kitchen design in Denver with a single-bowl sink, raised-panel cabinets, medium tone wood cabinets, granite countertops, gray backsplash, stone tile backsplash, stainless steel appliances and an island

 CC Designs LLC
Bathroom - large rustic master beige tile and travertine tile travertine floor and beige floor bathroom idea in Denver with raised-panel cabinets, dark wood cabinets, beige walls, an undermount sink, a hinged shower door, a two-piece toilet and beige countertops

 Wesley-Wayne Interiors, LLC
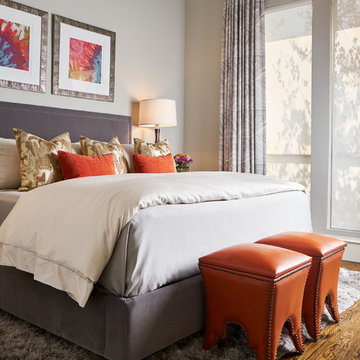
Introduce a new color to a mostly neutral guest bedroom! We used a warm pumpkin shade for an unexpected, yet tasteful twist.
Design: Wesley-Wayne Interiors
Photo: Stephen Karlisch

 M2 Design Group

We custom designed this fireplace with a contemporary firebox, thinslab material from Graniti Vicentia, and flush mounted compartments clad in surface material . All furnishings were custom made. Rug by The Rug Company.
Photgrapher: Charles Lauersdorf, Realty Pro Shots
49