
Search results for "Course" in Home Design Ideas
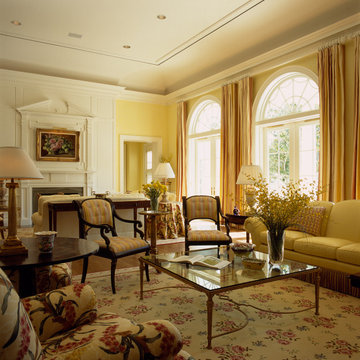
 Linda Ashley Interior Decoration, Inc
© Image / Dennis Krukowski
Living room - large traditional formal and enclosed medium tone wood floor living room idea in Miami with yellow walls, a standard fireplace, a wood fireplace surround and no tv
Living room - large traditional formal and enclosed medium tone wood floor living room idea in Miami with yellow walls, a standard fireplace, a wood fireplace surround and no tv

 Blooming Vistas
Gorgeous modern landscape with clean lines and stunning detail.
This is an example of a mid-sized modern rock and full sun front yard gravel and wood fence driveway in Dallas.
This is an example of a mid-sized modern rock and full sun front yard gravel and wood fence driveway in Dallas.
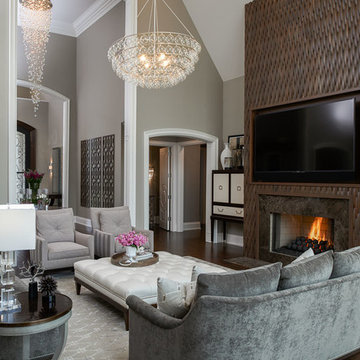
 Tutto Interiors
Full design of all Architectural details and finishes with turn-key furnishings and styling throughout.
Photography by Carlson Productions LLC
Family room - huge contemporary open concept dark wood floor family room idea in Detroit with gray walls, a standard fireplace, a wood fireplace surround and a media wall
Family room - huge contemporary open concept dark wood floor family room idea in Detroit with gray walls, a standard fireplace, a wood fireplace surround and a media wall
Find the right local pro for your project
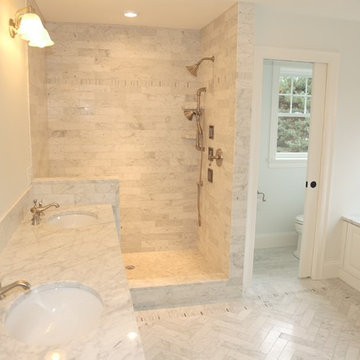
 LaFauci Tile and Marble
Stunning master bathroom where the attention to detail was the key. This bathroom has a 3"x6" soldier course around the entire bathroom. Inside the 3"x6" soldier course with a 1"x3" mosaic soldier course. The main floor is a 3"x12" herringbone floor. The shower walls are complete with the same 3"x12" Did I mention this is all done with Bianco carrara
 Michael Nash Design, Build & Homes
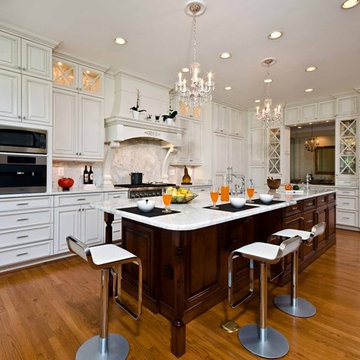
2013 PROFESSIONAL REMODELER, SILVER AWARD WINNER, RESIDENTIAL KITCHEN
Located in the new Trump International Golf Course Community, this contemporary home has a great location overlooking the golf course. The current layout, however, prevented the owners from taking advantage of its breathtaking view.
Goals of the remodel were to open up the first floor layout by taking down the partition walls between the kitchen and dining room. The homeowner also wanted to update the home’s galley kitchen, replacing its dark cabinets and counters.
Once the walls were removed, major obstacles because they were load bearing, the new design could evolve. The ten foot ceilings provided the opportunity to stack up decorative glass cabinetry and highly crafted crown moldings on top, while maintaining a considerable amount of cabinetry right below it. The custom made brush stroke finished cabinetry with bells and whistles such as corbels and chimney style wood hood surrounded with leaded glass cabinetry. Pillars were all part of detailed craftsmanship of this project.
A large 5’ x 14’ island is the focal point of the design. The island consists of main sink with a pedal style control disposal, dishwasher, microwave, second bar sink, beverage center refrigerator and still has room to sit five to six people. Its darker cabinetry provides a beautiful contrast to the opaque white cabinets on the surrounding walls.
White marble counters and backsplash brighten up the kitchen and two crystal chandeliers create a timeless yet elegant feel. High-end Thermador appliances covered in custom inset panels are part of this featured project to implement the classic look the homeowner wanted for this kitchen. Finally, a featured cabinet arch with leaded glass separates the kitchen from the dining room and displays the homeowner’s fine china.
Finally, large windows and French doors offer beautiful golf course views from multiple vantage points.
 Barrow Building Group

Mid-sized elegant boy carpeted and beige floor nursery photo in Charleston with beige walls
 Haven Design and Construction
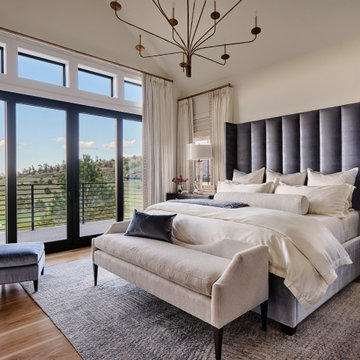
This inviting bedroom features an impressive 84" tall upholstered bed that compliments the soaring ceilings and the beautiful views perfectly. This expansive space still feels cozy with layers of sumptuous bedding, drapery and a large wool rug. A quiet seating area in the corner provides the perfect spot to read or unwind in the evening with a glass of wine while watching the sun go down over the golf course and lake. The drapery is motorized to make blocking out the light as easy as the touch of a button. Finally, a large, graceful chandelier fills the space of the vaulted ceilings with an elegant finishing touch.
 CC Designs LLC


Example of a large mountain style backyard tile patio kitchen design in Denver with a roof extension

 Riverside Designers
Karson Photography

Inspiration for a small transitional dark wood floor double shower remodel in Charleston with a pedestal sink, marble countertops, a two-piece toilet and gray walls
Inspiration for a small transitional dark wood floor double shower remodel in Charleston with a pedestal sink, marble countertops, a two-piece toilet and gray walls
 Wesley-Wayne Interiors, LLC
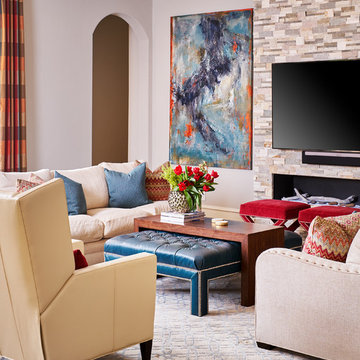

Plenty of seating options in the family room were a necessity for our client. To liven up the space, we opted for classic reds.
Design: Wesley-Wayne Interiors
Photo: Stephen Karlisch
 Liz Harris/McKee Properties
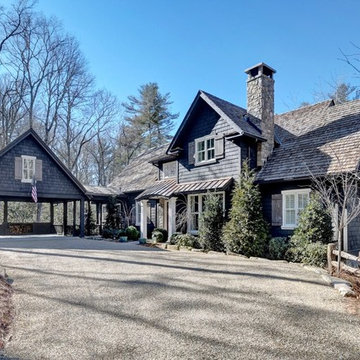
This gorgeous home in Wade Hampton overlooks the golf course and is an easy walking distance to the clubhouse. Built in 2016-17 and designed and decorated by one of Atlanta's finest interior designers, this home offers exceptional finishes and appeal. The bright elegant living room offers stone fireplace, 12 ft ceilings, and a full wall of steel and glass windows that fill the room with natural daylight and natures beauty. The dining room just off the living room opens to a covered screened outdoor dining area that flows into the main outdoor living. A full wall of Nano doors between the kitchen and outdoor living space, open to create the perfect entertaining flow. The large outdoor screened porch offers vaulted ceiling and beautiful wood burning fireplace and the connection between this and the beautiful bright chef's kitchen is sure to be a popular gathering place for family and guests. An elegant master suite and cozy den with fireplace provide plenty of space for owners to spread out on the main level. Upstairs you'll find three beautiful suites overlooking the golf course and a cozy family room. The lovely side entry, pantry, and laundry room on main level are accessed from the two car carport. An unfinished lower level offers plenty of room to expand if one desires. This home is a gem and I invite you to see it and be inspired! Wade Hampton is a McKee Development club community.

 Montgomery Robbins, Inc.
For more photos of this project see:
WANG
This is an example of a large traditional backyard outdoor basketball/tennis/multi-game court in San Francisco.
This is an example of a large traditional backyard outdoor basketball/tennis/multi-game court in San Francisco.
 Blooming Vistas

Gorgeous modern landscape with clean lines and exquisite detail.
Inspiration for a mid-sized modern drought-tolerant, rock and full sun front yard river rock and wood fence landscaping in Dallas.
Inspiration for a mid-sized modern drought-tolerant, rock and full sun front yard river rock and wood fence landscaping in Dallas.
 Rautmann Custom Homes
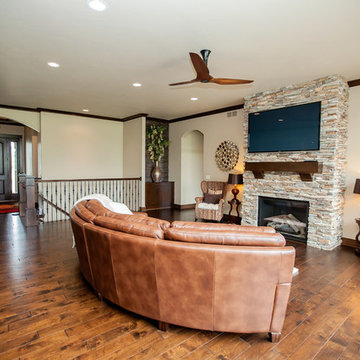
Inspiration for a large craftsman open concept medium tone wood floor living room remodel in Milwaukee with a standard fireplace, a stone fireplace, a wall-mounted tv and beige walls
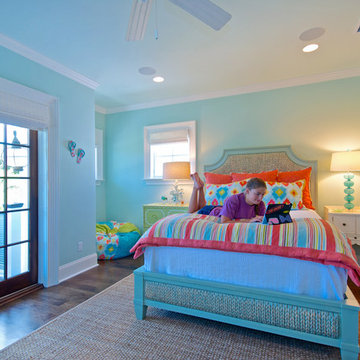


 Stephen Green Architecture, Inc.
Aerial Ian Lindsey
Large island style beige one-story stucco exterior home photo in Hawaii
Large island style beige one-story stucco exterior home photo in Hawaii
 Dillard-Jones Builders
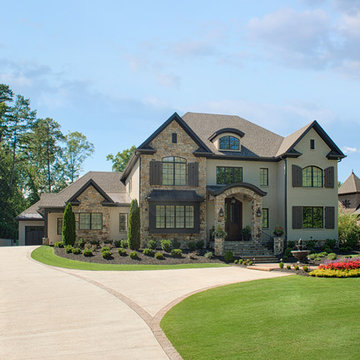
This home's traditional design is geared toward elegant living both indoors and outdoors. Its variety of back porch and patio spaces overlook a tranquil golf course.
 REED BROTHERS design & build

Powder room - country powder room idea in Atlanta with blue walls and a console sink
47