
Search results for "Course" in Home Design Ideas
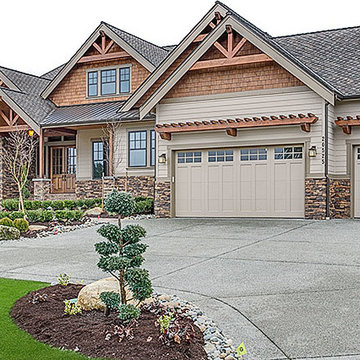
Example of a large arts and crafts gray two-story mixed siding house exterior design in Seattle with a shingle roof
 Rautmann Custom Homes

Example of a transitional dark wood floor entryway design in Milwaukee with beige walls and a dark wood front door
 Michael Nash Design, Build & Homes
2013 PROFESSIONAL REMODELER, SILVER AWARD WINNER, RESIDENTIAL KITCHEN
Located in the new Trump International Golf Course Community, this contemporary home has a great location overlooking the golf course. The current layout, however, prevented the owners from taking advantage of its breathtaking view.
Goals of the remodel were to open up the first floor layout by taking down the partition walls between the kitchen and dining room. The homeowner also wanted to update the home’s galley kitchen, replacing its dark cabinets and counters.
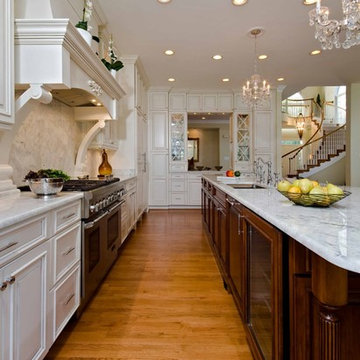
Once the walls were removed, major obstacles because they were load bearing, the new design could evolve. The ten foot ceilings provided the opportunity to stack up decorative glass cabinetry and highly crafted crown moldings on top, while maintaining a considerable amount of cabinetry right below it. The custom made brush stroke finished cabinetry with bells and whistles such as corbels and chimney style wood hood surrounded with leaded glass cabinetry. Pillars were all part of detailed craftsmanship of this project.
A large 5’ x 14’ island is the focal point of the design. The island consists of main sink with a pedal style control disposal, dishwasher, microwave, second bar sink, beverage center refrigerator and still has room to sit five to six people. Its darker cabinetry provides a beautiful contrast to the opaque white cabinets on the surrounding walls.
White marble counters and backsplash brighten up the kitchen and two crystal chandeliers create a timeless yet elegant feel. High-end Thermador appliances covered in custom inset panels are part of this featured project to implement the classic look the homeowner wanted for this kitchen. Finally, a featured cabinet arch with leaded glass separates the kitchen from the dining room and displays the homeowner’s fine china.
Finally, large windows and French doors offer beautiful golf course views from multiple vantage points.
Find the right local pro for your project
 Michael Nash Design, Build & Homes
2013 PROFESSIONAL REMODELER, SILVER AWARD WINNER, RESIDENTIAL KITCHEN
Located in the new Trump International Golf Course Community, this contemporary home has a great location overlooking the golf course. The current layout, however, prevented the owners from taking advantage of its breathtaking view.
Goals of the remodel were to open up the first floor layout by taking down the partition walls between the kitchen and dining room. The homeowner also wanted to update the home’s galley kitchen, replacing its dark cabinets and counters.
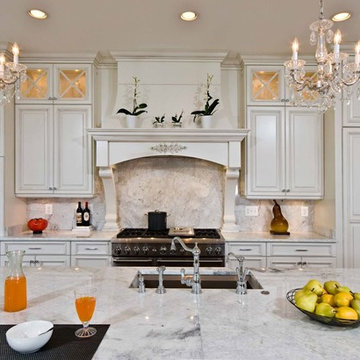
Once the walls were removed, major obstacles because they were load bearing, the new design could evolve. The ten foot ceilings provided the opportunity to stack up decorative glass cabinetry and highly crafted crown moldings on top, while maintaining a considerable amount of cabinetry right below it. The custom made brush stroke finished cabinetry with bells and whistles such as corbels and chimney style wood hood surrounded with leaded glass cabinetry. Pillars were all part of detailed craftsmanship of this project.
A large 5’ x 14’ island is the focal point of the design. The island consists of main sink with a pedal style control disposal, dishwasher, microwave, second bar sink, beverage center refrigerator and still has room to sit five to six people. Its darker cabinetry provides a beautiful contrast to the opaque white cabinets on the surrounding walls.
White marble counters and backsplash brighten up the kitchen and two crystal chandeliers create a timeless yet elegant feel. High-end Thermador appliances covered in custom inset panels are part of this featured project to implement the classic look the homeowner wanted for this kitchen. Finally, a featured cabinet arch with leaded glass separates the kitchen from the dining room and displays the homeowner’s fine china.
Finally, large windows and French doors offer beautiful golf course views from multiple vantage points.
 Higgins Architects
CAPS Photography-Jon Denker
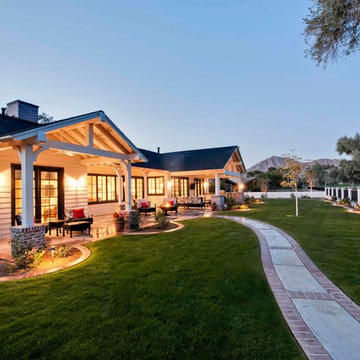
Inspiration for a craftsman exterior home remodel in Phoenix
Inspiration for a craftsman exterior home remodel in Phoenix
 User
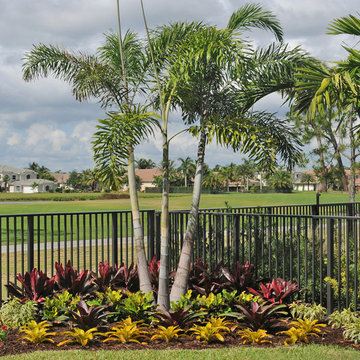
UserLovely, clean-lined landscape by Pamela Crawford featuring lots of bromeliads, containers, and landscape color. See over 2000 photos of Pamela's work at pamela-crawford.com. Photographed by Allen Rokach.
 Tuscan Stone Mantels

Tuscan Stone Mantels uses a centuries old process to produce fine architectural stonework. By using this process, our stone is completely formed and finished by hand reflecting the beauty of natural quarried stone. By employing modern gypsums and techniques, we are able to offer products of strength and durability for numerous architectural applications such as mantels & over-mantels, entertainment centers, cladding, niches, shelving, corbels/brackets, molding, kitchen hoods, columns, pediments, and more.
Tuscan Stone Mantels provides architects, builders, designers and homeowners with hand crafted stone products of exceptional beauty and durability.
 Mountain + Beach Interiors - Schonewill Int'l

open air kitchen and easy access to outdoor dining and indoor dining
Inspiration for a large contemporary u-shaped limestone floor and beige floor kitchen remodel in Hawaii with an undermount sink, flat-panel cabinets, medium tone wood cabinets, granite countertops, yellow backsplash, stone slab backsplash, paneled appliances and an island
Inspiration for a large contemporary u-shaped limestone floor and beige floor kitchen remodel in Hawaii with an undermount sink, flat-panel cabinets, medium tone wood cabinets, granite countertops, yellow backsplash, stone slab backsplash, paneled appliances and an island
 Christopher A Rose AIA, ASID
Christopher A Rose, AIA, ASID
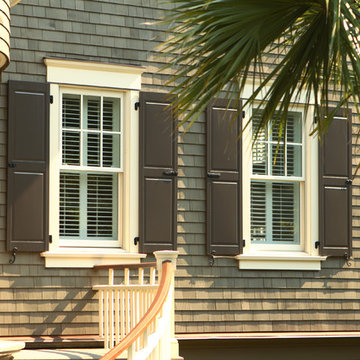
Inspiration for a large coastal green three-story wood exterior home remodel in Charleston
Inspiration for a large coastal green three-story wood exterior home remodel in Charleston
 MacPherson Construction and Design
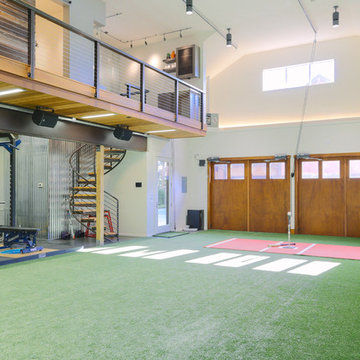
Inspiration for a large rustic multiuse home gym remodel in Seattle with gray walls
 Stephen Green Architecture, Inc.
Ian Lindsey
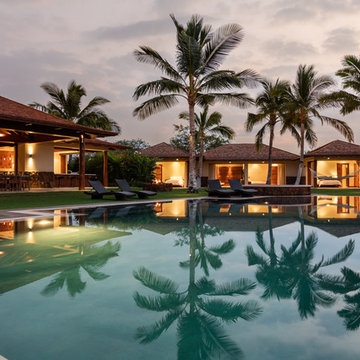
Example of a large island style backyard concrete paver and rectangular infinity hot tub design in Hawaii
Example of a large island style backyard concrete paver and rectangular infinity hot tub design in Hawaii

 Laura Lee Home
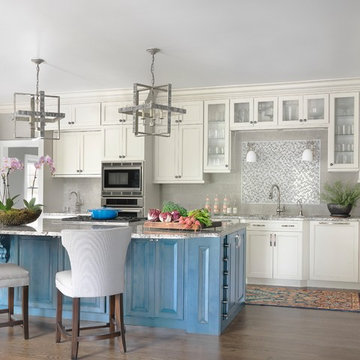
Custom cabinetry in ivory with a bold blue island serve as the center of the home for this busy family. With a single piece of granite, the 6' x 11' island is where the family gathers for a snack and to keep the cook company.
alise o'brien photography
 HWH Home and Garden
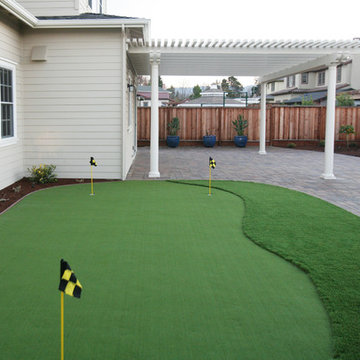
Belgard Catalina Paver-Toscana, Duralum patio arbor, Global Syn putting Green
Daniel PhotographtyLtd.
Design ideas for a large transitional partial sun backyard stone outdoor basketball/tennis/multi-game court in San Francisco for spring.
Design ideas for a large transitional partial sun backyard stone outdoor basketball/tennis/multi-game court in San Francisco for spring.
 Laura Lee Home

Large elegant master gray tile and marble tile limestone floor and gray floor double shower photo in St Louis with beaded inset cabinets, dark wood cabinets, a one-piece toilet, gray walls, an undermount sink, granite countertops and a hinged shower door

 Rautmann Custom Homes
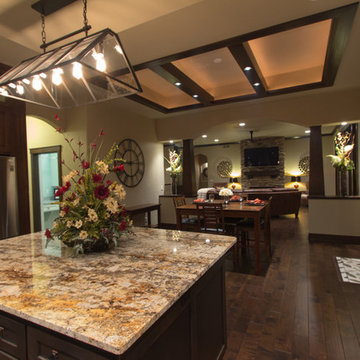
Inspiration for a transitional u-shaped dark wood floor eat-in kitchen remodel in Milwaukee with a farmhouse sink, shaker cabinets, dark wood cabinets, granite countertops, stainless steel appliances and an island

 Taylor Design

These sleek espresso floating shelves contrast nicely with the Stikwood Reclaimed Weathered Wood wall.
Large trendy staircase photo in Seattle
Large trendy staircase photo in Seattle
 Barrow Building Group
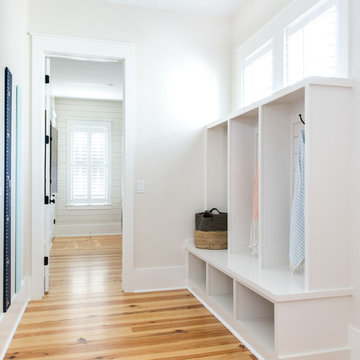
Inspiration for a mid-sized transitional light wood floor and beige floor mudroom remodel in Charleston with white walls
48