
Search results for "Course" in Home Design Ideas


 KBG Design

Open concept kitchen - large coastal l-shaped light wood floor and brown floor open concept kitchen idea in San Francisco with a farmhouse sink, shaker cabinets, white cabinets, solid surface countertops, gray backsplash, stainless steel appliances, an island and white countertops

 Arbor Mills
Multiple BIN Drawers offer unlimited storage possibilities. Components can be moved from drawer to drawer and maintain their precise fit and function.
Find the right local pro for your project


 Impressions Pools and Landscape Company
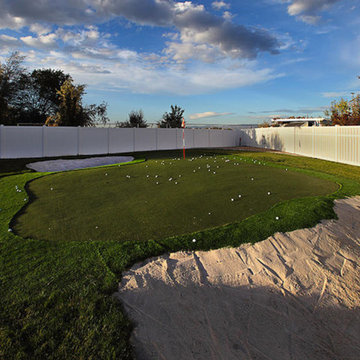
Photo of a large traditional full sun backyard landscaping in Salt Lake City.
 User
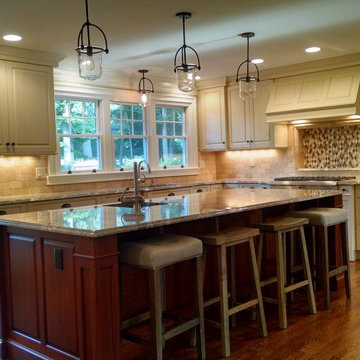
UserRoom for the whole family to enjoy helping the chef, doing homework or just engaging in conversation. This 11' island has room for everything.
Photo Credit: N. Leonard


 Restructure Studio
Michael Hsu
Entry hall - large contemporary concrete floor entry hall idea in Austin with white walls
Entry hall - large contemporary concrete floor entry hall idea in Austin with white walls
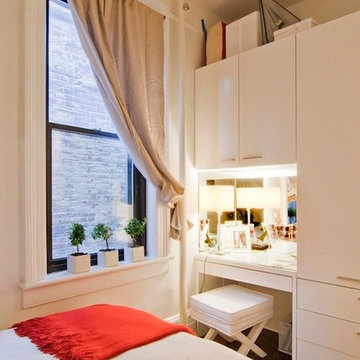
 Anjie Cho Architect PLLC
Project consisted of a full-gut renovation in a Chelsea apartment in New York City. This is the bedroom.
Inspiration for a small modern master dark wood floor and brown floor bedroom remodel in New York with white walls
Inspiration for a small modern master dark wood floor and brown floor bedroom remodel in New York with white walls
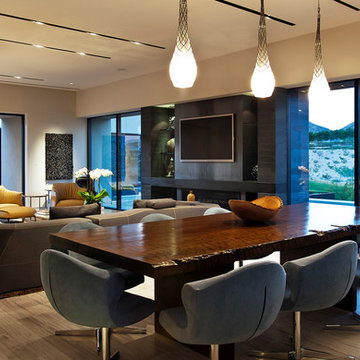

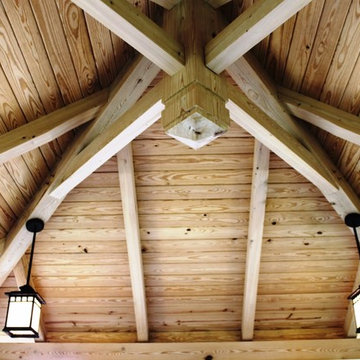
 Homestead Timber Frames
A screened in pavilion with a privacy fence on two sides located right off the golf course.
Design ideas for a traditional landscaping in Nashville.
Design ideas for a traditional landscaping in Nashville.
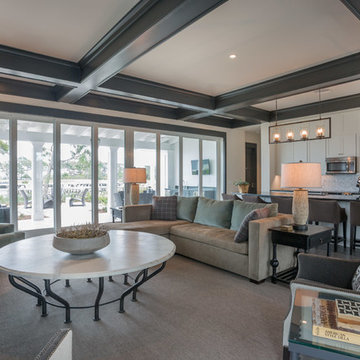
 Pineapple House Interior Design
Comfort is the primary objective in this cottage getaway. The open floor plan supports entertaining, which is one of the primary purposes of this golfing community.
A. Bonisolli Photography
 Left Bank Designs, LLC

Inspiration for a southwestern 3/4 dark wood floor bathroom remodel in Denver with open cabinets, dark wood cabinets, a drop-in sink, wood countertops and beige walls
 CC Designs LLC
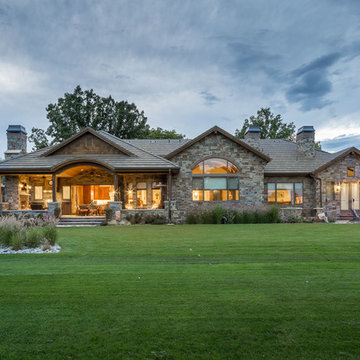
Example of a large mountain style multicolored one-story stone house exterior design in Denver with a hip roof and a metal roof
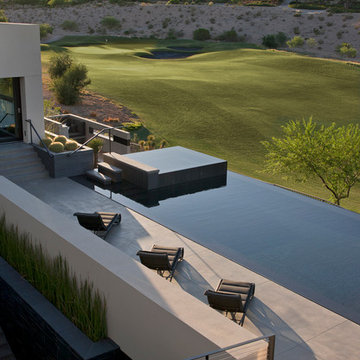

Inspiration for a mid-sized shabby-chic style open concept medium tone wood floor family room remodel in Los Angeles with white walls
 Artemis Landscape Architects, Inc.

Small cottage backyard gravel patio vegetable garden photo in Bridgeport with no cover

 KD Landscape
The primary patio space narrows into a walkway connecting to the fire pit. The planting beds on both side help define and separate the spaces. Photo courtesy of Mike Crews Photography.
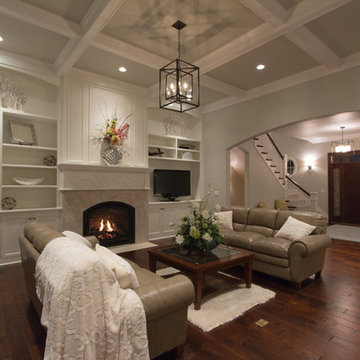
 Rautmann Custom Homes
Inspiration for a transitional open concept carpeted living room remodel in Milwaukee with beige walls, a standard fireplace, a stone fireplace and a tv stand
 Pineapple House Interior Design
This bathroom floor is 12x12 Noir Linen in a parkay pattern. The blue painted cabinet base contrasts with the marble top and is echoed in the artwork hanging in the hallway.
A. Bonisolli Photography
55