
Search results for "Course" in Home Design Ideas
 Corian Design UK
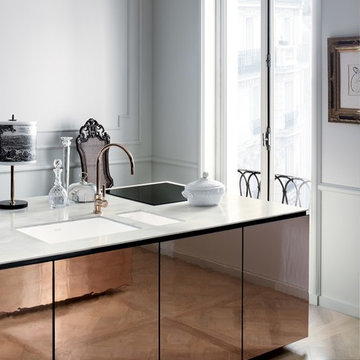
A kitchen block clad in polished metal together with the silvery flecks of the white-grey Corian® Arrowroot surface conveys a sense of opulence, while the dual Corian® Spicy sink in Glacier White sharply contrasts with the room’s traditional parquet.
Tap Tara Classic by Dornbracht; floor Versailles by Parquet In.

 Michelle Gage | Interior Designer
photos: Kyle Born
Example of a large eclectic enclosed light wood floor and brown floor living room design in New York with a bar, blue walls, a standard fireplace and no tv
Example of a large eclectic enclosed light wood floor and brown floor living room design in New York with a bar, blue walls, a standard fireplace and no tv
 M2 Design Group
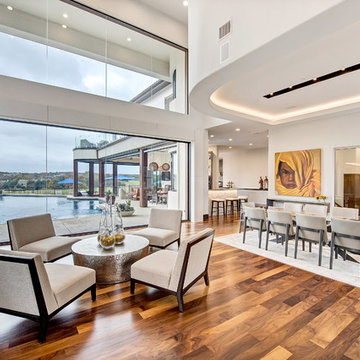
Walls of windows, IPE wood, and natural stone give this home overlooking the 12th fairway an organic soft contemporary feel. With stunning views from each room I focused on bringing the outdoors in as much as possible. I kept the furnishing more streamlined so they would not compete with the architecture but compliment it instead.
The steel front door opens to the living and dining area with a massive wall of windows with views of the infinity edge pool and golf course. The dining area looks in the the sunken wine room showcasing their grand collection of wines.
Photographer: Charles Lauersdorf, Realty Pro Shots
Find the right local pro for your project
 Mariani Landscape

A dramatic entry with brick piers and apron opening to an asphalt driveway, ending in a drive court detailed with a cushwa brick medallion inlay. The drive is lined with the same brick curb that pulls from the brick inlay above the great window at the homes entry. The apron is also trimmed with a soldier course of brick. The hedge is boxwood, underplanted with hosta and ground cover. The gardens in the background are filled with 'Tina' crabapple, Hydrangea, boxwood, and Pachysandra ground cover. Photo Credit: Linda Oyama Bryan
 Pineapple House Interior Design
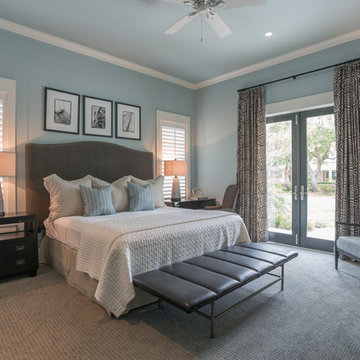
Benches are often located at the end of beds to expand the seating options in a bedroom. As shown on the left, a chest provides more storage than an end table, and on the right, a desk supports the guests who need to work on a computer.
A. Bonisolli Photography
 Zogheib, Necessary Luxury
Michael Hunter
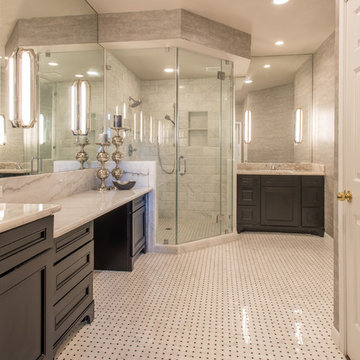
Example of a large trendy master corner shower design in Other with beaded inset cabinets, dark wood cabinets, white walls and marble countertops
Example of a large trendy master corner shower design in Other with beaded inset cabinets, dark wood cabinets, white walls and marble countertops
 Celtic Custom Homes

Example of a mid-sized arts and crafts gender-neutral carpeted and beige floor kids' room design in Other with white walls

 Kate Roos Design LLC
Open shelves were added next to the fridge to allow for easy access to items in the corner.
Andrea Rugg Photography
Example of a large transitional l-shaped light wood floor and brown floor eat-in kitchen design in Minneapolis with flat-panel cabinets, gray cabinets, marble countertops, white backsplash, cement tile backsplash, stainless steel appliances and no island
Example of a large transitional l-shaped light wood floor and brown floor eat-in kitchen design in Minneapolis with flat-panel cabinets, gray cabinets, marble countertops, white backsplash, cement tile backsplash, stainless steel appliances and no island

 Freestyle Interiors

Example of a huge transitional freestanding desk dark wood floor and brown floor study room design in Miami with brown walls
 Drewett Works

A view from the 11th hole of No. 7 at Desert Mountain golf course reveals the stunning architecture of this impressive home, which received a 2021 Gold Nugget award for Drewett Works.
The Village at Seven Desert Mountain—Scottsdale
Architecture: Drewett Works
Builder: Cullum Homes
Interiors: Ownby Design
Landscape: Greey | Pickett
Photographer: Dino Tonn
https://www.drewettworks.com/the-model-home-at-village-at-seven-desert-mountain/
 Terri White Design
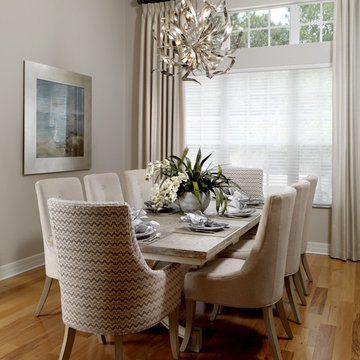
Example of a mid-sized transitional light wood floor enclosed dining room design in Tampa with gray walls and no fireplace
 Raugstad Inc.

As a builder of custom homes primarily on the Northshore of Chicago, Raugstad has been building custom homes, and homes on speculation for three generations. Our commitment is always to the client. From commencement of the project all the way through to completion and the finishing touches, we are right there with you – one hundred percent. As your go-to Northshore Chicago custom home builder, we are proud to put our name on every completed Raugstad home.

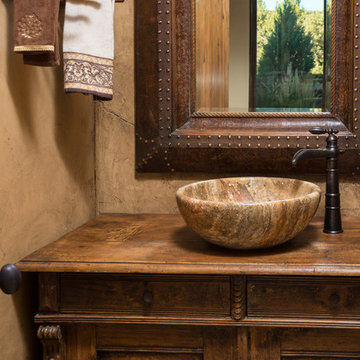
 Western Design International
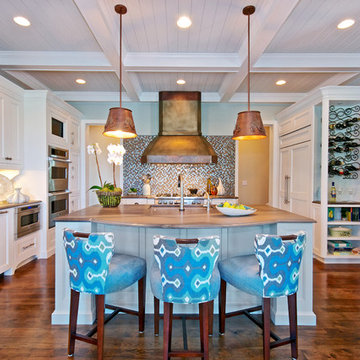
2 story Rustic Ranch style home designed by Western Design International of Prineville Oregon
Located in Brasada Ranch Resort
Contractor: Chuck Rose of CL Rose Construction - http://clroseconstruction.com
Photo by: Chandler Photography

 Sherry Williamson Design, Inc.
Photography by: David Wakely
Inspiration for a modern kitchen remodel in San Francisco with a farmhouse sink
Inspiration for a modern kitchen remodel in San Francisco with a farmhouse sink
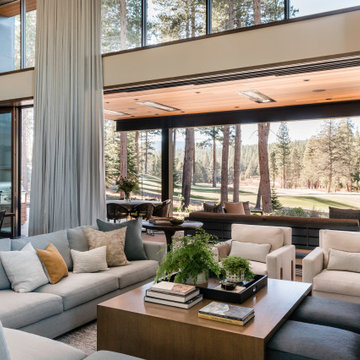
 Stephanie Russo Photography
View through the family room out the back into the golf course. The glass doors slide completely out of the way so as not to obstruct your view.
Living room - rustic living room idea in Sacramento
Living room - rustic living room idea in Sacramento
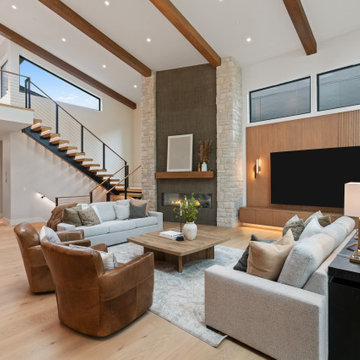
 Interior Elegance
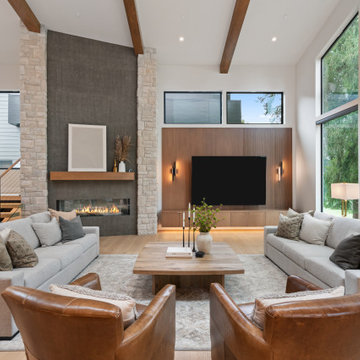
Vaulted Ceiling, Natural beams, Floating stairs, cable railing, Stair Stringer, Stone column, Mezzo Fireplace, Cultured stone, Organic Modern design. Nana Wall
 Interior Elegance
Vaulted Ceiling, Natural beams, Floating stairs, cable railing, Stair Stringer, Stone column, Mezzo Fireplace, Cultured stone, Organic Modern design
Inspiration for a huge contemporary open concept light wood floor and vaulted ceiling living room remodel in Portland with a ribbon fireplace, a plaster fireplace and a wall-mounted tv
Inspiration for a huge contemporary open concept light wood floor and vaulted ceiling living room remodel in Portland with a ribbon fireplace, a plaster fireplace and a wall-mounted tv
 Haven Design and Construction
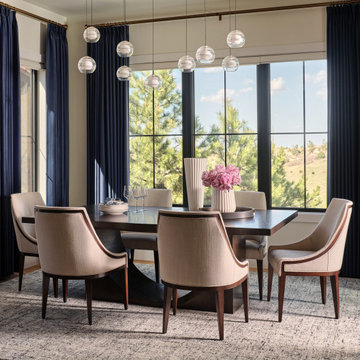
This beautiful dining space features a whimsical modern glass and brass light fixture, cobalt drapery and gorgeous views of the golf course and lake below. The comfortable seating area equally serves a casual dinner with family or a more formal dinner with friends.
56