
Search results for "Course" in Home Design Ideas
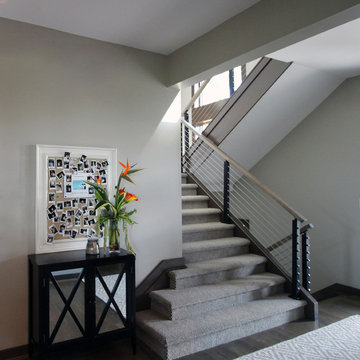
 Studio A Home Designs
This puddling contemporary staircase was created with carpet grade steps and enhanced with cable rails, carpet, and painted stringers: an economic way to create a dramatic stair.

 KJM | We Dream Big...
The lower level features a large family room with kitchenette, TV room, guest suite, bunk room, guest bath and wine cellar. Two spacious master suites and bonus loft encompass the upper level.
Other special features of this beautiful home include Hickory wood floors throughout. 3-zoned heating system, Trex low-maintenance decking, custom iron work, 4 gas fireplaces, sauna and hot tub. The exterior water feature includes a 3 tiered waterfall plus Koi pond. The oversized garage has a large area ideal for a workshop or golf cart storage.
 Sound Lighting and Design

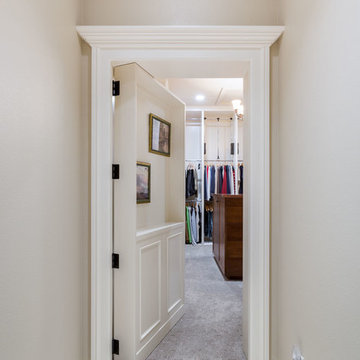
Inspiration for a mid-sized timeless carpeted and beige floor hallway remodel in New York with beige walls
Find the right local pro for your project
 Buffington Homes South Carolina

Eat-in kitchen - large traditional u-shaped porcelain tile eat-in kitchen idea in Charleston with a double-bowl sink, beaded inset cabinets, white cabinets, quartz countertops, black backsplash, porcelain backsplash, white appliances and an island
 Arciform

The graphic wallpaper in this basement guest room creates a stunning focal wall, while concealing the hidden closet door.
Basement - large eclectic look-out concrete floor, gray floor and wallpaper basement idea in Portland with blue walls
Basement - large eclectic look-out concrete floor, gray floor and wallpaper basement idea in Portland with blue walls
 Tutto Interiors
Full design of all Architectural details and finishes with turn-key furnishings and styling throughout.
Photography by Carlson Productions LLC
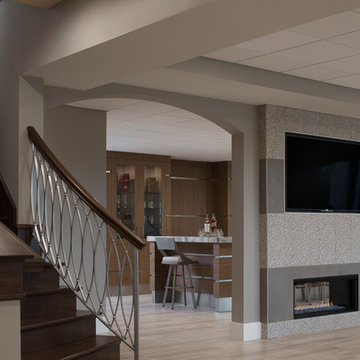
Example of a huge trendy walk-out porcelain tile basement design in Detroit with beige walls, a standard fireplace and a tile fireplace
Example of a huge trendy walk-out porcelain tile basement design in Detroit with beige walls, a standard fireplace and a tile fireplace
 EBL Interiors
Photography by Craig Hildebrand
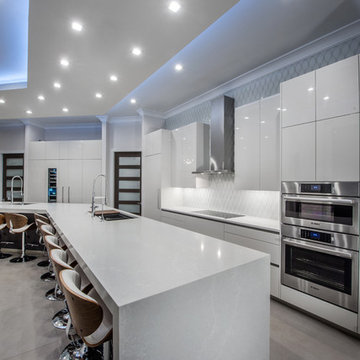
Large minimalist single-wall porcelain tile and gray floor eat-in kitchen photo in Miami with an undermount sink, flat-panel cabinets, white cabinets, quartzite countertops, white backsplash, ceramic backsplash, stainless steel appliances, an island and gray countertops
Large minimalist single-wall porcelain tile and gray floor eat-in kitchen photo in Miami with an undermount sink, flat-panel cabinets, white cabinets, quartzite countertops, white backsplash, ceramic backsplash, stainless steel appliances, an island and gray countertops
 Corinthian Fine Homes
This homeowner lived on a very prominent golf course and wanted to feel like he was on the putting green of the 9th hole while standing at his family room window. The existing layout of the home had the garage enjoying that view with the outdated dining room, family room and kitchen further back on the lot. We completely demoed the garage and a section of the home, allowing us to design and build with that view in mind. The completed project has the family room at the back of the home with a gorgeous view of the golf course from two large curved bay windows. A new fireplace with custom cabinetry and shelf niches and coffered high ceilings makes this room a treasure. The new kitchen boasts of white painted cabinetry, an island with wood top and a 6 burner Wolf cooktop with a custom hood, white tile with multiple trim details and a pot filler faucet. A Butler’s Pantry was added for entertaining complete with beautiful white painted cabinetry with glass upper cabinets, marble countertops and a prep sink and faucet. We converted an unused dining room into a custom, high-end home office with beautiful site- built mahogany bookcases to showcase the homeowners book collections. To complete this renovation, we added a “friends” entry and a mudroom for improved access and functionality. The transformation is not only efficient but aesthetically pleasing to the eye and exceeded the homeowner’s expectations to enjoy their view of the 9th hole.
 Lindy Thomas Interiors
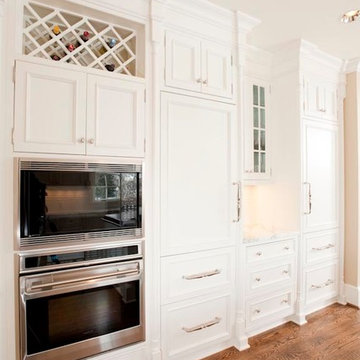

Example of a large classic u-shaped marble floor eat-in kitchen design in Miami with an undermount sink, raised-panel cabinets, white cabinets, marble countertops, beige backsplash, glass sheet backsplash, white appliances and an island
 Laura Lee Home
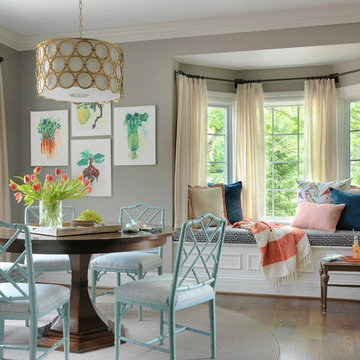
The cheerful breakfast room is open to the kitchen and serves as the gathering spot for the family at meals. Indoor/Outdoor fabric on the chairs makes spills easy to clean. Orange and coral add depth to the primarily blue space. The outdoor rug anchors the dining area while being easy care.

 Architect's Guild LLC
SGM Photography
Inspiration for a small contemporary master white tile and stone tile marble floor bathroom remodel in New York with an undermount sink, white cabinets, marble countertops and flat-panel cabinets
Inspiration for a small contemporary master white tile and stone tile marble floor bathroom remodel in New York with an undermount sink, white cabinets, marble countertops and flat-panel cabinets

 DeMarco Architect/DRE Group Inc

Patio kitchen - mid-sized contemporary backyard concrete paver patio kitchen idea in Salt Lake City with no cover


 Miriam's River House Designs, LLC
The location and placement of the Japanese Tea House is very specific and was based on mathematical, metaphysical and spiritual principles. This Tea House is an artistic version of an authentic style Tea House. It is meant to be a one of a kind art piece and yet has the functional capability of holding a traditional Tea ceremony.
Photo credits: Dan Drobnick

 Sid's Unlimited Landscaping
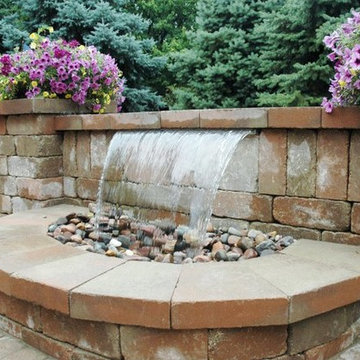
Design ideas for a small traditional full sun backyard stone landscaping in Orange County.
 Wesley-Wayne Interiors, LLC

We made a few organizational tweaks to this music room, but it was mostly unchanged.
Design: Wesley-Wayne Interiors
Photo: Stephen Karlisch
Living room - mid-sized traditional open concept porcelain tile and gray floor living room idea in Other with a music area and multicolored walls
Living room - mid-sized traditional open concept porcelain tile and gray floor living room idea in Other with a music area and multicolored walls
 Pineapple House Interior Design
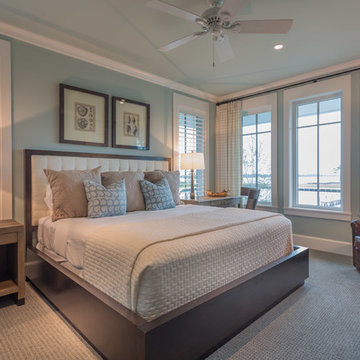
Designers successfully mix plantation shutters on the left wall with full draw drapery along the waterfront wall.
A. Bonisolli Photography
Example of a transitional bedroom design in Miami
Example of a transitional bedroom design in Miami
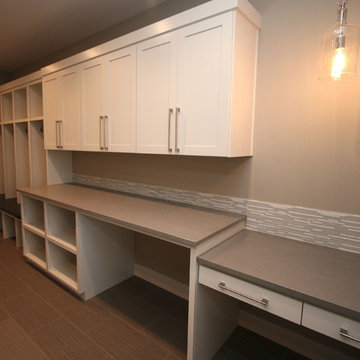
 Taylor Design
This Mud Room/Laundry Room offers plenty of space for keeping organized. The bench & cubbies have space for shoe storage & bins above, as well as 3 hooks per unit. The cubbies to the right are for storing laundry baskets, the open space next to that allows room for rolling laundry sorters, and the desk at the end is perfect for sewing or paying bills. The Caesarstone Pebble counters provide a crisp, durable surface offset by the custom white cabinetry.
54