
Search results for "Course" in Home Design Ideas
 Celtic Custom Homes

The Theater/Game room is built under the garage, completed with ICF block walls.
Huge arts and crafts enclosed ceramic tile and beige floor home theater photo in Other with white walls and a wall-mounted tv
Huge arts and crafts enclosed ceramic tile and beige floor home theater photo in Other with white walls and a wall-mounted tv
 LaFauci Tile and Marble
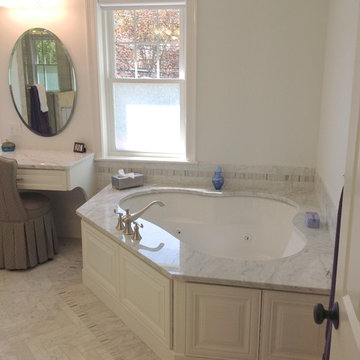
Stunning master bathroom where the attention to detail was the key. This bathroom has a 3"x6" soldier course around the entire bathroom. Inside the 3"x6" soldier course with a 1"x3" mosaic soldier course. The main floor is a 3"x12" herringbone floor. Did I mention this is all done with Bianco carrara

 LiB contents
Photo by Junichi Harano
Inspiration for a small single-wall medium tone wood floor eat-in kitchen remodel in Tokyo with an integrated sink, open cabinets, white cabinets, stainless steel countertops, white backsplash, white appliances and no island
Inspiration for a small single-wall medium tone wood floor eat-in kitchen remodel in Tokyo with an integrated sink, open cabinets, white cabinets, stainless steel countertops, white backsplash, white appliances and no island
Find the right local pro for your project
 Infinity Canopy
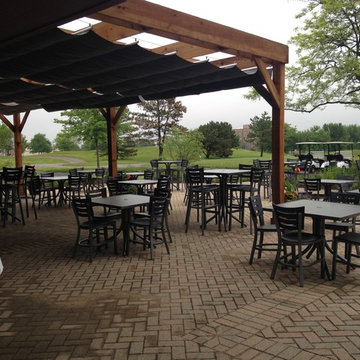
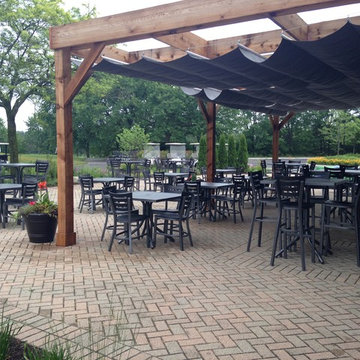
Located in the heart of the Northwest suburbs of Chicago, Arlington Lakes Golf Club boasts a rich tradition of being the kind of golf course people love to call home. The facility also hosts many golf leagues of all varieties and is home to the annual Arlington Amateur. They selected to cover their pergola in the outdoor sitting area with 3 rows of 10’X14’ Infinity Canopy featuring Sunbrella Charcoal Gray. Club members can dine and relax under the cool shade of Infinity Canopy after a enjoying a round of golf in one of the many courses offered at Arlington Lakes Golf course.

 Infinity Canopy
Located in the heart of the Northwest suburbs of Chicago, Arlington Lakes Golf Club boasts a rich tradition of being the kind of golf course people love to call home. The facility also hosts many golf leagues of all varieties and is home to the annual Arlington Amateur. They selected to cover their pergola in the outdoor sitting area with 3 rows of 10’X14’ Infinity Canopy featuring Sunbrella Charcoal Gray. Club members can dine and relax under the cool shade of Infinity Canopy after a enjoying a round of golf in one of the many courses offered at Arlington Lakes Golf course.
 Jake lewis Real estate
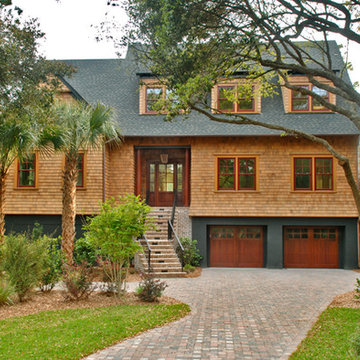
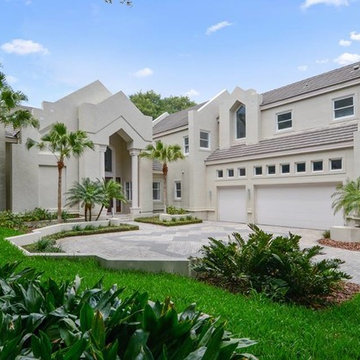
This is a one of a kind, contemporary home, located on the 5th hole in the Gated Community of #Isleworth. The home has 6 bedrooms, 6 full & 2 half baths. Formal Living Room and Dining Room, Family Room, Kitchen with breakfast area, work stations, office, Game Room and Home Theater. When entering through double doors, you are looking at the 2 story living room, the pool and spa, and the golf course. The formal Dining Room also looks out to the pool and golf course. The kitchen opens to the family room. Kitchen has all stainless steel appliances, center island with a 5 burner gas stove, granite tops and solid wood cabinetry. Large walk in pantry. Two work stations located near the kitchen. Large laundry room with 2 washers and 2 dryers. The large master bedroom with sitting area has doors leading to the heated spa. Large walk-in closet with dresser island in the center. Master bath has his and her vanities, dressing table, jetted tub, double shower and rain head in the shower as well. There is a second bedroom with full bath that is also on the first floor. The second floor has 3 en-suite bedrooms and a 6th bedroom which can be used as a studio if desired. Large office with a separate sitting area. Home theater with tiered seating. Game Room with wet bar, refrigerator, and ice maker. Balcony from Game Room overlooks the pool area & golf course. The covered lanai has a summer kitchen with grill, sink, refrigerator & pool bath. The large heated pool & spa overlook the golf course. Large oversized 3 car garage with built in cabinets.
 Bathroom Remodeling Teacher
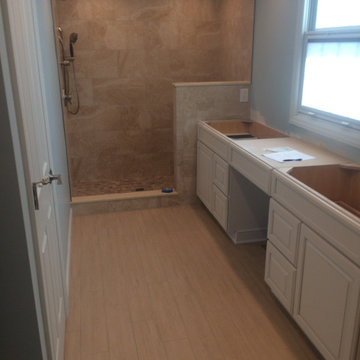
During: Tile is up and grouted, the vanity is installed (just waiting on the countertop), and the walls have been painted. My courses help you in each of these steps. It is totally achievable!
These are the before and after pictures of a large master bathroom remodel that was done by Steve White (owner of Bathroom Remodeling Teacher and SRW Contracting, Inc.) Steve has been a bathroom remodeling contractor in the Pittsburgh area since 2008.
Steve has created easy-to-follow courses that enable YOU to build your own bathroom. He has compiled all of his industry knowledge and tips & tricks into several courses he offers online to pass his knowledge on to you. He makes it possible for you to BUILD a bathroom just like this coastal style master bathroom. Check out his courses by visiting the Bathroom Remodeling Teacher website at:
https://www.bathroomremodelingteacher.com/learn.
 Todd Glowka Builder, Inc.
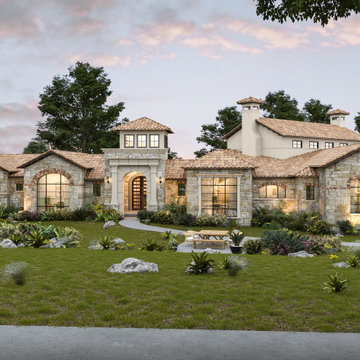
At just over 10,300 square feet, this exceptional residence sits on the 9th fairway of the famed Jack Nicklaus Signature golf course in Cordillera Ranch. Designed by Gustavo Arredondo, the home features 4 bedrooms, 4.5 baths, study, exercise room, game room with wet bar, outdoor pavilion with BBQ center and a 6 car garage + 1 golf cart garage. The goal for this project was to design a residence that would take advantage of views from all angles of the 9th tee box as well as the 9th green. This was accomplished by designing the home in a way that forces one’s view to the perspective angle of the golf course. Large banks of glass span the rear of the residence and provide different views of the tee box, fairway and green. Massive suspended timbers span many of the rooms along with distant views of the lush golf course. A professional kitchen is highlighted with Sub Zero/Wolf appliances sat in Michael Edwards Signature cabinetry. Exotic granites provide the finishing touches to the Chef’s kitchen. The exterior of the home features dry stacked masonry blended with hand carved architectural stone elements serving as focal points that overlook the lagoon styled Artesian pool complete with putting green and artificial turf. A true entertainers delight, this residence offers exceptional finishes and provide the owner’s and their guests pure elegance with rustic touches true to Texas in one of the finest golf course communities in Texas.
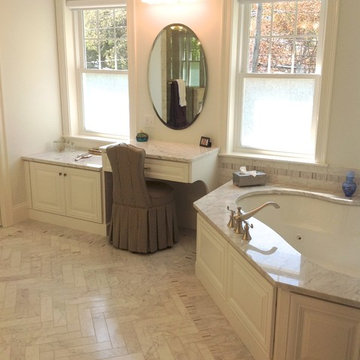 LaFauci Tile and Marble
Stunning master bathroom where the attention to detail was the key. This bathroom has a 3"x6" soldier course around the entire bathroom. Inside the 3"x6" soldier course with a 1"x3" mosaic soldier course. The main floor is a 3"x12" herringbone floor. Did I mention this is all done with Bianco carrara
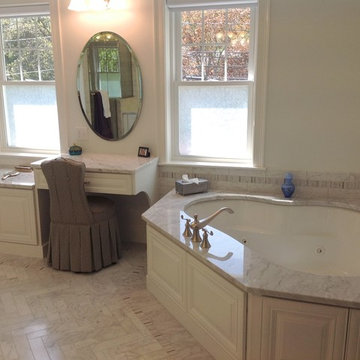 LaFauci Tile and Marble
Stunning master bathroom where the attention to detail was the key. This bathroom has a 3"x6" soldier course around the entire bathroom. Inside the 3"x6" soldier course with a 1"x3" mosaic soldier course. The main floor is a 3"x12" herringbone floor. Did I mention this is all done with Bianco carrara

 jobalckwelljo
Bytes Online Training is the chosen option of professionals as well as corporate. Bytes Online Training provides wide-ranging training to prepare students to gather their job necessities.
Be the leader of next technology revolution by learning visual analytics for huge data sets and generate useful business insights. Tableau Training course is a visual learning package covering concepts of data visualization through Tableau. It provides a deeper understanding of Tableau Architecture and concepts of Filters, Parameters, Graphs, Maps, Table Calculation and Dashboards. The course further trains you on Aggregating data, Data Blending, and R Connectivity with Tableau. Tableau Desktop 9 associate training provided by Bytes Online Training is to ensure you are ready to take up a job assignment requiring Tableau Desktop expertise. The course has been specifically designed to give your Tableau career a strong boost. The focus of the course is to help you learn Tableau Desktop 9 skills, such as visualization building, analytics and dashboards.
Please call us for the Demo Classes we have regular batches and weekend batches.
Bytes Online Training
Contact Number: USA : +1 732-475-4280, +1 732-593-8417.
Mail: contact@bytesonlinetraining.com
Visit us: http://www.bytesonlinetraining.com/product/tableau/
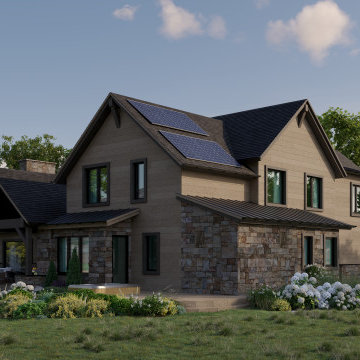
 AXIS Productions
A home designed for the Aspen Glen Golf Course neighborhood. This home was on a tighter budget, and therefore needed to live small and efficient. To avoid direct West sunlight, and capture golf course views, the home was angled on the lot. This also helped not look directly at the neighbor to the South and created more privacy.

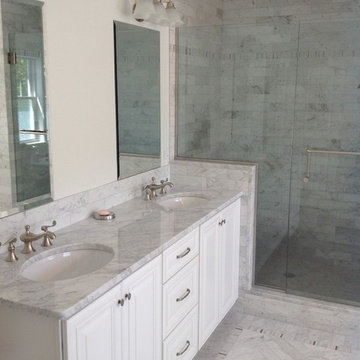 LaFauci Tile and Marble
Stunning master bathroom where the attention to detail was the key. This bathroom has a 3"x6" soldier course around the entire bathroom. Inside the 3"x6" soldier course with a 1"x3" mosaic soldier course. The main floor is a 3"x12" herringbone floor. The shower walls are complete with the same 3"x12" Did I mention this is all done with Bianco carrara

 Bradford Products

This custom stainless steel spa is partially recessed into the deck, making it less of an obstruction from the golf course view.
Mid-sized trendy rooftop tile and rectangular aboveground hot tub photo in Other
Mid-sized trendy rooftop tile and rectangular aboveground hot tub photo in Other

 M2 Design Group

Master Bedroom with custom made ebony king bed and bedside tables. Walnut hardwood floors and custom rug by The Rug Company. Fireplace features an onxy slab. Innovations wall-covering on headboard wall.
Charles Lauersdorf
Realty Pro Shots
 Tutto Interiors
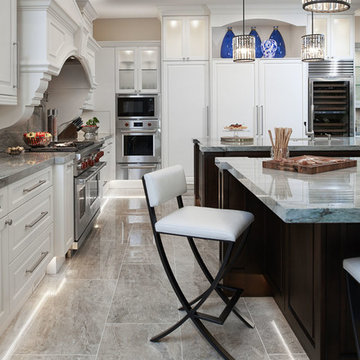
The driving force behind this kitchen was the homeowners inspiration for space. They are avid cooks so there wish list was to have 2 large islands and a
expansive table to entertain family and friends.
We selected a predominantly white color palette for this kitchen to keep the space looking light and airy.
There is a full prep kitchen beyond the Sub-zero refrigerator doors. The homeowners entertain family as well as clients so they prefer the mess to be behind closed doors.
Photography by Carlson Productions LLC, European Cabinetry
52