
Search results for "Course" in Home Design Ideas
 BlackRock Construction
Mariah Baumgartle
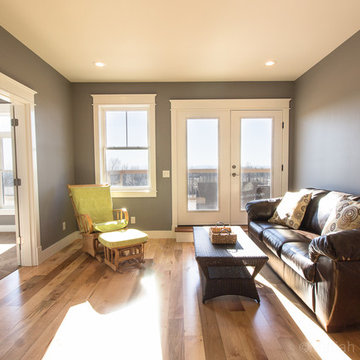
Family room - craftsman loft-style medium tone wood floor family room idea in Burlington with gray walls and a tv stand
Family room - craftsman loft-style medium tone wood floor family room idea in Burlington with gray walls and a tv stand
 Corinthian Fine Homes

This homeowner lived on a very prominent golf course and wanted to feel like he was on the putting green of the 9th hole while standing at his family room window. The existing layout of the home had the garage enjoying that view with the outdated dining room, family room and kitchen further back on the lot. We completely demoed the garage and a section of the home, allowing us to design and build with that view in mind. The completed project has the family room at the back of the home with a gorgeous view of the golf course from two large curved bay windows. A new fireplace with custom cabinetry and shelf niches and coffered high ceilings makes this room a treasure. The new kitchen boasts of white painted cabinetry, an island with wood top and a 6 burner Wolf cooktop with a custom hood, white tile with multiple trim details and a pot filler faucet. A Butler’s Pantry was added for entertaining complete with beautiful white painted cabinetry with glass upper cabinets, marble countertops and a prep sink and faucet. We converted an unused dining room into a custom, high-end home office with beautiful site- built mahogany bookcases to showcase the homeowners book collections. To complete this renovation, we added a “friends” entry and a mudroom for improved access and functionality. The transformation is not only efficient but aesthetically pleasing to the eye and exceeded the homeowner’s expectations to enjoy their view of the 9th hole.

Find the right local pro for your project
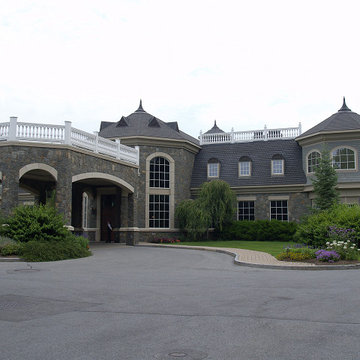
 Adirondack Natural Stone
Saratoga National Golf Course in Saratoga Spings, NY. Faced with Adirondack Natural Stone's Blue Mountain Granite
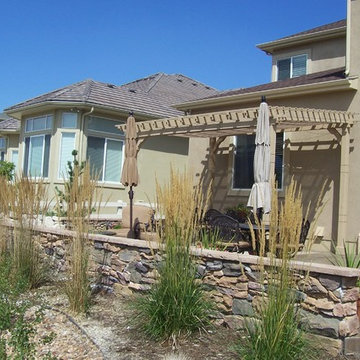
 Black Forest Landscape Design Studio LLC
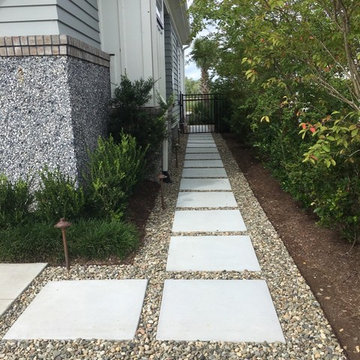
Xeric plantings soften the view from the golf course.
Patio - contemporary patio idea in Denver
Patio - contemporary patio idea in Denver
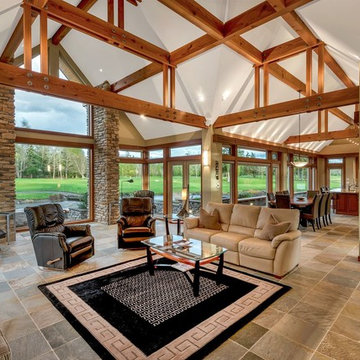
 jtmcustombuilders
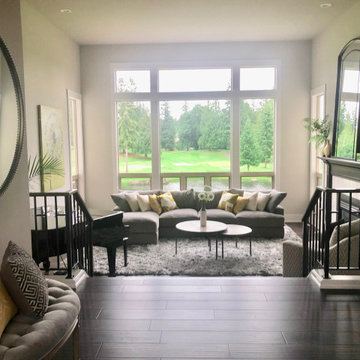
Huge open concept porcelain tile and multicolored floor living room photo in Seattle with beige walls
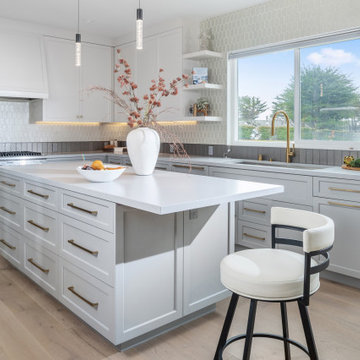
 Design Matters
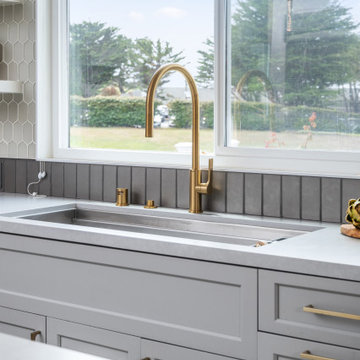
The calming kitchen was designed with coastal cool tones in gray and creamy white cabinetry allowing the scenic outdoors take center stage as this home boast golf course and seaside views. The Honey Bronze Hardware warms the look, with stylish backsplash tiles bringing interest to the space. Don't miss the butler's pantry with ample storage and prep space, perfect for entertaining guests and keeping mess out of sight.
Notable Materials:
- Hardware: Honey Bronze Top Knobs
- Backsplash: Sonoma Tile Makers with All Natural Stone, Tumbler Tile
- The Galley Workstation
- All Natural Stone, Market Collection Glass Tile
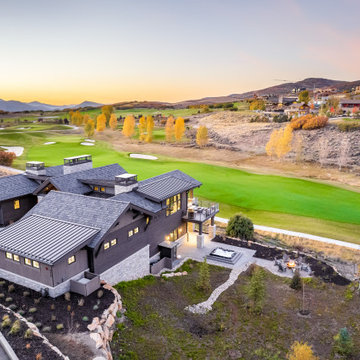
 Cameo Homes Inc.
A spectacular view from this amazing home on the golf course of Tuhaye in Utah. Home built by Cameo Homes Inc. www.cameohomesinc.com
Transitional exterior home photo in Salt Lake City
Transitional exterior home photo in Salt Lake City
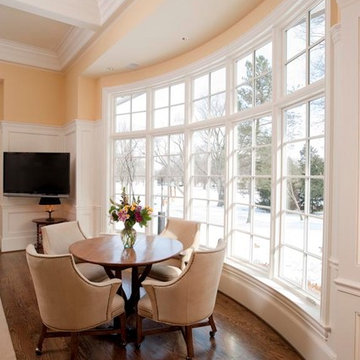 Corinthian Fine Homes
This homeowner lived on a very prominent golf course and wanted to feel like he was on the putting green of the 9th hole while standing at his family room window. The existing layout of the home had the garage enjoying that view with the outdated dining room, family room and kitchen further back on the lot. We completely demoed the garage and a section of the home, allowing us to design and build with that view in mind. The completed project has the family room at the back of the home with a gorgeous view of the golf course from two large curved bay windows. A new fireplace with custom cabinetry and shelf niches and coffered high ceilings makes this room a treasure. The new kitchen boasts of white painted cabinetry, an island with wood top and a 6 burner Wolf cooktop with a custom hood, white tile with multiple trim details and a pot filler faucet. A Butler’s Pantry was added for entertaining complete with beautiful white painted cabinetry with glass upper cabinets, marble countertops and a prep sink and faucet. We converted an unused dining room into a custom, high-end home office with beautiful site- built mahogany bookcases to showcase the homeowners book collections. To complete this renovation, we added a “friends” entry and a mudroom for improved access and functionality. The transformation is not only efficient but aesthetically pleasing to the eye and exceeded the homeowner’s expectations to enjoy their view of the 9th hole.
 BlackRock Construction
Mariah Baumgartle
Open concept kitchen - cottage u-shaped medium tone wood floor open concept kitchen idea in Burlington with an undermount sink, shaker cabinets, dark wood cabinets, granite countertops, blue backsplash, glass tile backsplash, stainless steel appliances and an island
Open concept kitchen - cottage u-shaped medium tone wood floor open concept kitchen idea in Burlington with an undermount sink, shaker cabinets, dark wood cabinets, granite countertops, blue backsplash, glass tile backsplash, stainless steel appliances and an island

 Celtic Custom Homes
Example of a large arts and crafts backyard stamped concrete and rectangular pool design in Other
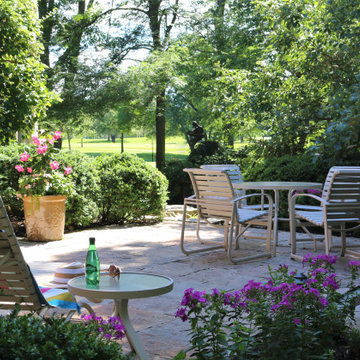
 Rosborough Partners Inc.
Gorgeous landscape designed around a stunning home site situated on a golf course with amazing views. Elements of the landscape are punctuated with unique garden art, water feature private patio and entertaining area.

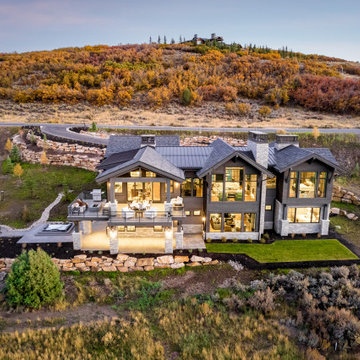 Cameo Homes Inc.
A spectacular view from this amazing home on the golf course of Tuhaye in Utah. Home built by Cameo Homes Inc. www.cameohomesinc.com
Example of a transitional exterior home design in Salt Lake City
Example of a transitional exterior home design in Salt Lake City
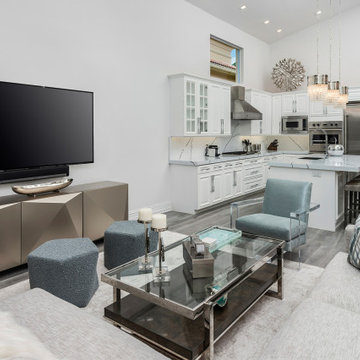
 Annie Santulli Designs
Muted color scheme shows off the lush greenery of the tropical gardens and golf course views, but they certainly aren't dull colors. Use of metallic and lux textured fabrics add layers of texture while highlighting the oversized windows. Organic shaped fixtures and geometric shaped furniture display the client's whimsical personality. These unique pieces are found throughout the home. Soft teal and green colors are used as accents and focal points.
Photography by Luxhunters Productions
 Design Matters
The calming kitchen was designed with coastal cool tones in gray and creamy white cabinetry allowing the scenic outdoors take center stage as this home boast golf course and seaside views. The Honey Bronze Hardware warms the look, with stylish backsplash tiles bringing interest to the space. Don't miss the butler's pantry with ample storage and prep space, perfect for entertaining guests and keeping mess out of sight.
Notable Materials:
- Hardware: Honey Bronze Top Knobs
- Backsplash: Sonoma Tile Makers with All Natural Stone, Tumbler Tile
- The Galley Workstation
- All Natural Stone, Market Collection Glass Tile
 JK Janiga Architects, Inc.
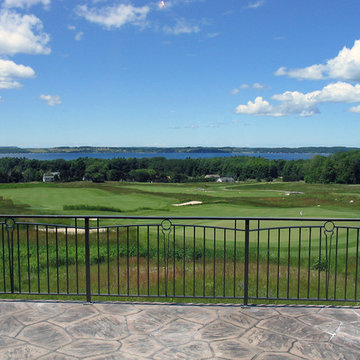
Golf course living with a view of Grand Traverse Bay. A retirement home designed to accommodate adult children and their extended families.
Inspiration for a large timeless backyard stone patio remodel in Detroit
Inspiration for a large timeless backyard stone patio remodel in Detroit
 BlackRock Construction
Mariah Baumgartle
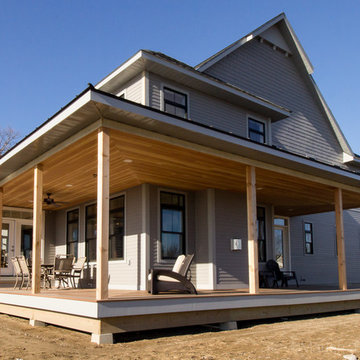
Farmhouse gray two-story wood exterior home idea in Burlington
Farmhouse gray two-story wood exterior home idea in Burlington
67