
Search results for "Course" in Home Design Ideas
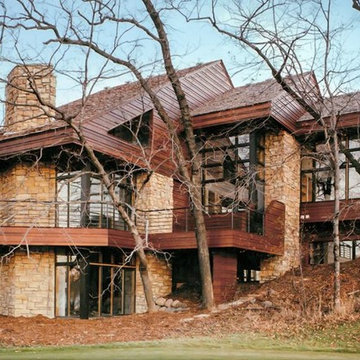
 Smuckler Architects & Smuckler Custom Builders
This stone and cherrywood home was designed to show maximum views of the golf course. It sits on the 16th hole on the Hazeltine Golf course.
Example of an exterior home design in Minneapolis
Example of an exterior home design in Minneapolis
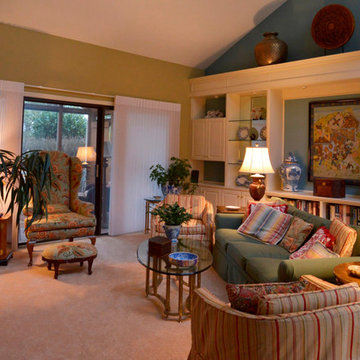
 Place Synergy Interior Design
Photo by Rick Robinson, Place-Foto
Renovation of home in Fox Den Villas, Knoxville, TN, located on Fox Den golf course; living room renovation included addition of custom built-in art/accessory display and needed storage for books, DVDs/CDs, glassware and barware. Views to golf course and courtyard pond flank room.

 Rosborough Partners Inc.
Gorgeous landscape designed around a stunning home site situated on a golf course with amazing views. Elements of the landscape are punctuated with unique garden art, water feature private patio and entertaining area.
Find the right local pro for your project
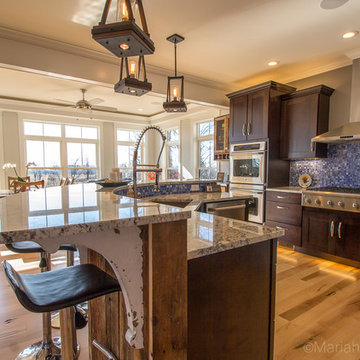
 BlackRock Construction
Mariah Baumgartle
Inspiration for a transitional u-shaped medium tone wood floor open concept kitchen remodel in Burlington with an undermount sink, shaker cabinets, dark wood cabinets, granite countertops, blue backsplash, glass tile backsplash, stainless steel appliances and an island
Inspiration for a transitional u-shaped medium tone wood floor open concept kitchen remodel in Burlington with an undermount sink, shaker cabinets, dark wood cabinets, granite countertops, blue backsplash, glass tile backsplash, stainless steel appliances and an island
 BlackRock Construction
Mariah Baumgartle
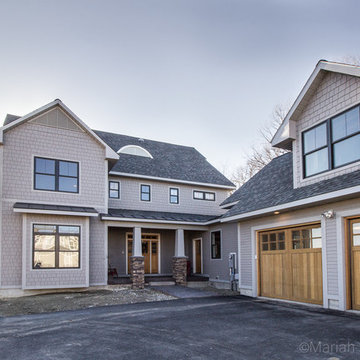
Inspiration for a timeless gray two-story wood exterior home remodel in Burlington
Inspiration for a timeless gray two-story wood exterior home remodel in Burlington
 BlackRock Construction
Mariah Baumgartle
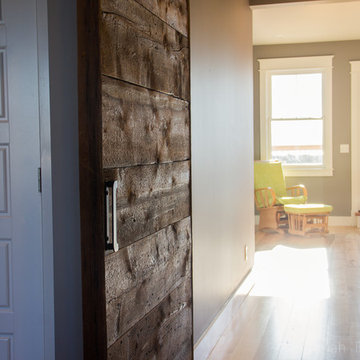
Cottage loft-style medium tone wood floor family room photo in Burlington with gray walls
Cottage loft-style medium tone wood floor family room photo in Burlington with gray walls
 Rosborough Partners Inc.
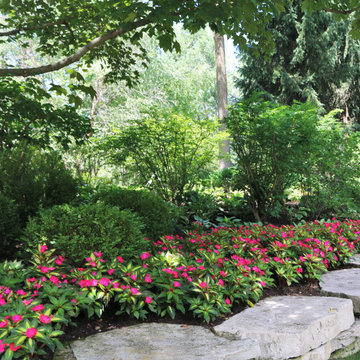
Gorgeous landscape designed around a stunning home site situated on a golf course with amazing views. Elements of the landscape are punctuated with unique garden art, water feature private patio and entertaining area.
 BlackRock Construction
Mariah Baumgartle
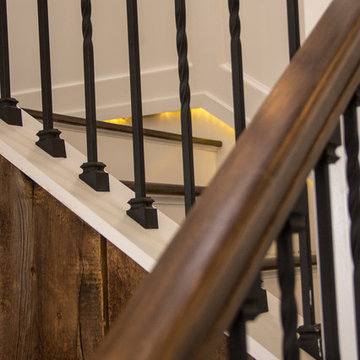
Farmhouse wooden curved staircase photo in Burlington with wooden risers
Farmhouse wooden curved staircase photo in Burlington with wooden risers
 Annie Santulli Designs
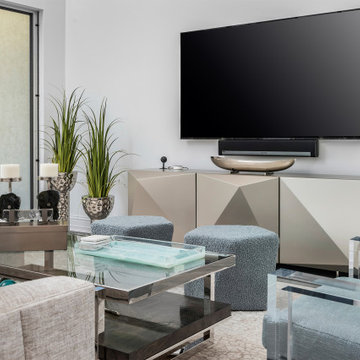
Muted color scheme shows off the lush greenery of the tropical gardens and golf course views, but they certainly aren't dull colors. Use of metallic and lux textured fabrics add layers of texture while highlighting the oversized windows. Organic shaped fixtures and geometric shaped furniture display the client's whimsical personality. These unique pieces are found throughout the home. Soft teal and green colors are used as accents and focal points.
Photography by Luxhunters Productions
 User
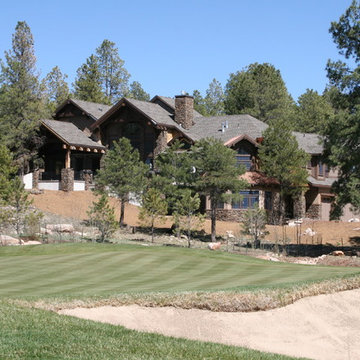
UserThis home has great angles. The front of the home facing the woods and the back facing the golf course.
Two-story wood exterior home photo in Phoenix
Two-story wood exterior home photo in Phoenix
 Stride Studios
Bill Ripley

Large arts and crafts black one-story wood exterior home photo in Cincinnati with a shingle roof
Large arts and crafts black one-story wood exterior home photo in Cincinnati with a shingle roof
 Andre Pierce Architecture
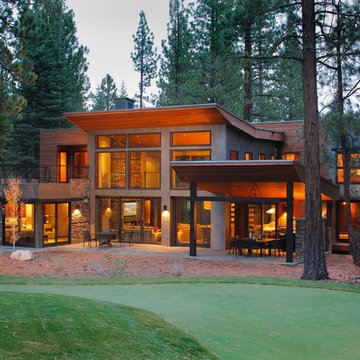
This 3,215 square foot contemporary mountain design is located on the popular putting course at Martis Camp, near Lake Tahoe. The metal siding of the two-story living space is complimented by red cedar siding and stone veneer. The outdoor living room with fireplace, offers a sheltered space off of the kitchen for relaxing on warm summer evenings. External sun shades at the bedrooms protect the west-facing glazing from the intense mountain sun.
Photography: Todd Winslow Pierce

 Sport Court of Washington, DC
Design ideas for a huge traditional partial sun backyard outdoor basketball/tennis/multi-game court in DC Metro for summer.

 Live Oak Builders
Mid-sized cottage chic medium tone wood floor great room photo in Atlanta with gray walls and no fireplace
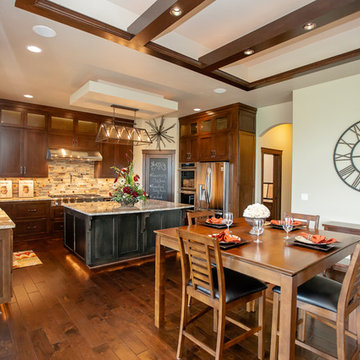
 Rautmann Custom Homes
Eat-in kitchen - transitional u-shaped dark wood floor eat-in kitchen idea in Milwaukee with a farmhouse sink, shaker cabinets, dark wood cabinets, granite countertops, multicolored backsplash, stone tile backsplash, stainless steel appliances and an island
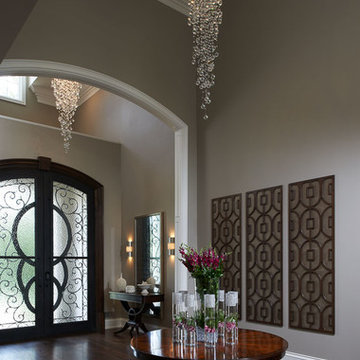
 Tutto Interiors
I typically do not like to do matching light fixtures in varied sizes in any space but this was just the right thing to do for this particular foyer. A linear style chandelier was the right choice for the space.
Photography by Carlson Productions LLC
 Morcom Building Inc.
Jeanne Morcom
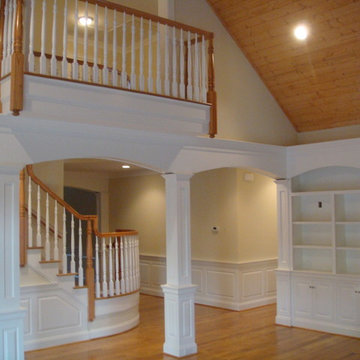
Living room - mid-sized traditional enclosed light wood floor living room idea in Detroit with white walls, a standard fireplace and a stone fireplace
Living room - mid-sized traditional enclosed light wood floor living room idea in Detroit with white walls, a standard fireplace and a stone fireplace
 Krugel Cobbles, Inc.
Landscape Architect: Kettelkamp and Kettelkamp Landscape Architecture

Photo of a mid-sized traditional front yard brick landscaping in Chicago.
Photo of a mid-sized traditional front yard brick landscaping in Chicago.

 Emilie Fournet Interiors
Caitlin Mogridge

Mid-sized eclectic single-wall concrete floor and white floor open concept kitchen photo in London with a single-bowl sink, flat-panel cabinets, medium tone wood cabinets, concrete countertops, white backsplash, brick backsplash, stainless steel appliances, an island and gray countertops
Mid-sized eclectic single-wall concrete floor and white floor open concept kitchen photo in London with a single-bowl sink, flat-panel cabinets, medium tone wood cabinets, concrete countertops, white backsplash, brick backsplash, stainless steel appliances, an island and gray countertops
69