
Search results for "Course" in Home Design Ideas
 Design Matters
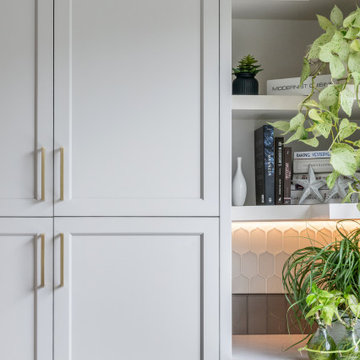
The calming kitchen was designed with coastal cool tones in gray and creamy white cabinetry allowing the scenic outdoors take center stage as this home boast golf course and seaside views. The Honey Bronze Hardware warms the look, with stylish backsplash tiles bringing interest to the space. Don't miss the butler's pantry with ample storage and prep space, perfect for entertaining guests and keeping mess out of sight.
Notable Materials:
- Hardware: Honey Bronze Top Knobs
- Backsplash: Sonoma Tile Makers with All Natural Stone, Tumbler Tile
- The Galley Workstation
- All Natural Stone, Market Collection Glass Tile
 Design Matters
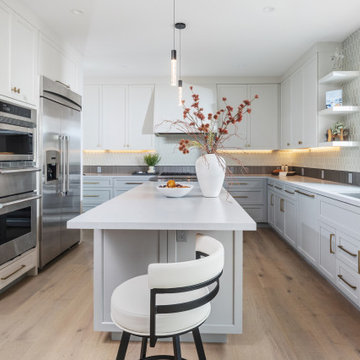
The calming kitchen was designed with coastal cool tones in gray and creamy white cabinetry allowing the scenic outdoors take center stage as this home boast golf course and seaside views. The Honey Bronze Hardware warms the look, with stylish backsplash tiles bringing interest to the space. Don't miss the butler's pantry with ample storage and prep space, perfect for entertaining guests and keeping mess out of sight.
Notable Materials:
- Hardware: Honey Bronze Top Knobs
- Backsplash: Sonoma Tile Makers with All Natural Stone, Tumbler Tile
- The Galley Workstation
- All Natural Stone, Market Collection Glass Tile
 Unilock

When you have a spacious backyard there is so much you can do. This beautiful outdoor space includes a fire pit, an outdoor kitchen, a TV, and yes...that's a golf course.
Whether you're dreaming of something big or small, Unilock can create the space you need!
Learn more by visiting our website at Unilock.com
Find the right local pro for your project
 Rosborough Partners Inc.
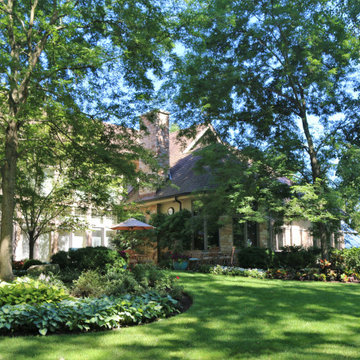
Gorgeous landscape designed around a stunning home site situated on a golf course with amazing views. Elements of the landscape are punctuated with unique garden art, water feature private patio and entertaining area.
 Current Custom Homes
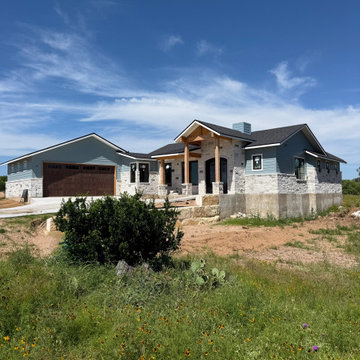
Lighthouse Golf Course, Finished Pictures coming Soon!
Trendy exterior home photo in Austin
Trendy exterior home photo in Austin
 Rosborough Partners Inc.

Gorgeous landscape designed around a stunning home site situated on a golf course with amazing views. Elements of the landscape are punctuated with unique garden art, water feature private patio and entertaining area.
 JK Janiga Architects, Inc.
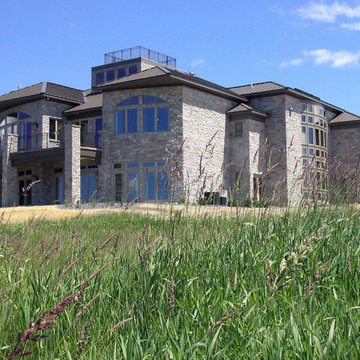
Golf course living with a view of Grand Traverse Bay. A retirement home designed to accommodate adult children and their extended families.
Large trendy gray two-story stone exterior home photo in Detroit with a hip roof
Large trendy gray two-story stone exterior home photo in Detroit with a hip roof

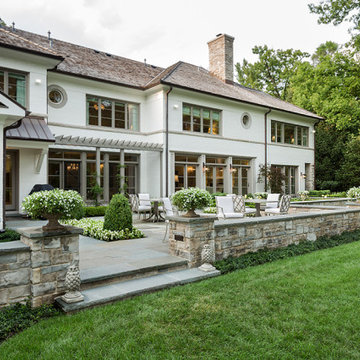 Rosborough Partners Inc.
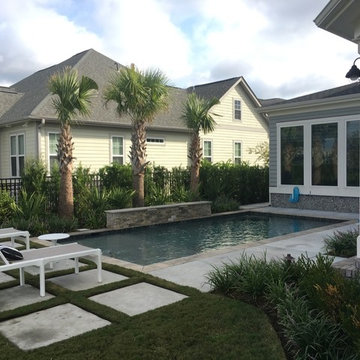
The large blue stone patio offers multiple areas for entertaining while overlooking the property’s immaculately maintained lawn and the golf course beyond. To make sure the patio is weed and debris free requires our maintenance team to monitor the space weekly and immediately address any issues that this expansive space requires.
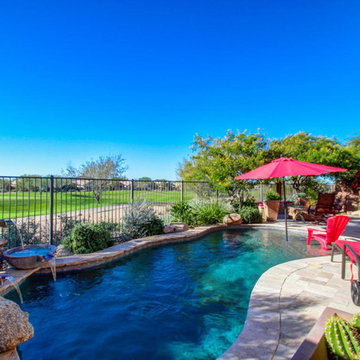
 Platinum Realty Network
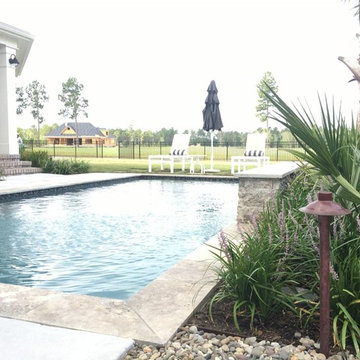
Notice the tanning ledge in the pool where the chair is in the water and the view of the golf course
Inspiration for an eclectic pool remodel in Phoenix
Inspiration for an eclectic pool remodel in Phoenix

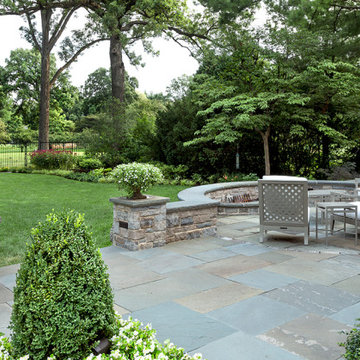 Rosborough Partners Inc.
The expansive bluestone patio offers uninterrupted views of the backyard and golf course beyond.
Inspiration for a large timeless backyard stone patio remodel in Chicago
Inspiration for a large timeless backyard stone patio remodel in Chicago

 Fratantoni Design / Residential Architects
This dream home has it all. We love the home putting green, luxury landscaping and appreciate our position as the top luxury home architects.
Inspiration for a large modern landscaping in Hawaii.
Inspiration for a large modern landscaping in Hawaii.
 Rosborough Partners Inc.
Gorgeous landscape designed around a stunning home site situated on a golf course with amazing views. Elements of the landscape are punctuated with unique garden art, water feature private patio and entertaining area.
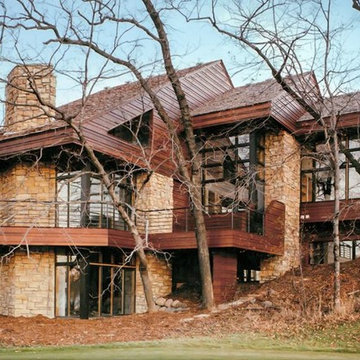
 Smuckler Architects & Smuckler Custom Builders
This stone and cherrywood home was designed to show maximum views of the golf course. It sits on the 16th hole on the Hazeltine Golf course.
Example of an exterior home design in Minneapolis
Example of an exterior home design in Minneapolis
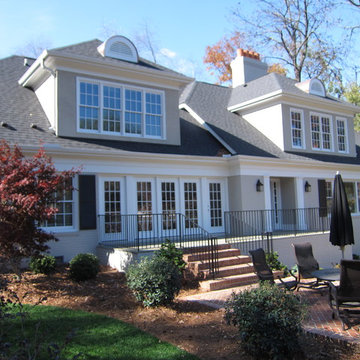
 Kevin Jones Design Build
Traditional style golf course home with beautiful tiered brick patios
Traditional exterior home idea in Other
Traditional exterior home idea in Other
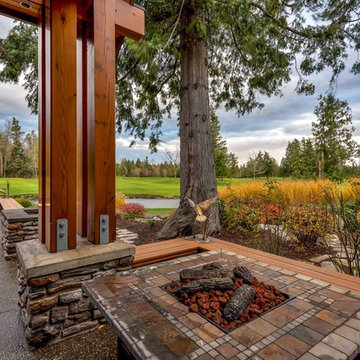

 Sarah Lawson Design
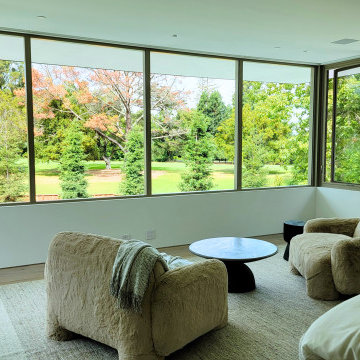
This primary suite includes a lounge area oriented toward expansive corner windows overlooking the backyard and adjacent golf course. The architecture intentionally frames the view, allowing natural light to define the space throughout the day.
Oversized upholstered lounge chairs add softness and scale, balanced by a simple stone-top coffee table and carved wood side table. A neutral woven rug grounds the seating area without competing with the landscape beyond.
The result is a quiet, private retreat within the bedroom, designed as much for morning coffee and evening unwinding as for sleep.
The millwork structure functions as both architectural divider and storage system. Randomized-width stained wood planks wrap the bed, extend across the ceiling, and conceal closet doors and secondary entries beyond. Integrated nightstand drawers, upholstered headboard panels, pendant lighting, retractable reading lights, lighting controls, outlets, and under-bed night lighting are seamlessly embedded within the assembly.
The result is a cohesive architectural installation that connects both end walls of the room while balancing function, privacy, and view alignment.
 BlackRock Construction
Mariah Baumgartle
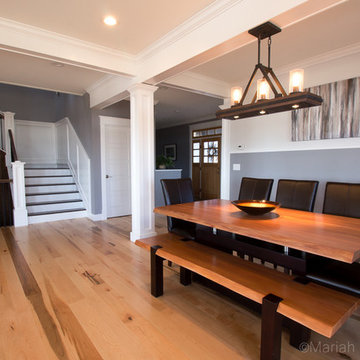
Great room - transitional medium tone wood floor great room idea in Burlington with gray walls and no fireplace
Great room - transitional medium tone wood floor great room idea in Burlington with gray walls and no fireplace
68