
Search results for "Course" in Home Design Ideas
 Emilie Fournet Interiors
Caitlin Mogridge

Mid-sized eclectic single-wall concrete floor and white floor open concept kitchen photo in London with a single-bowl sink, flat-panel cabinets, medium tone wood cabinets, concrete countertops, white backsplash, brick backsplash, stainless steel appliances, an island and gray countertops
Mid-sized eclectic single-wall concrete floor and white floor open concept kitchen photo in London with a single-bowl sink, flat-panel cabinets, medium tone wood cabinets, concrete countertops, white backsplash, brick backsplash, stainless steel appliances, an island and gray countertops
 Morgan Mural Studios

This peaceful river scene is a hand painted mural on the side of the garage, which is actually the main view from their patio. The subject is a collage of the clients' favorite places, tied together into one cohesive image. They have a beautiful view of Half Dome, their family vacation home, and a golf course tucked into the scene. This wall can be seen from several rooms in the house, and it provides a lovely view from the patio.
 CC Designs LLC

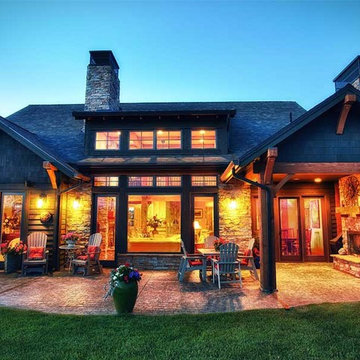
Large mountain style multicolored one-story stone house exterior photo in Denver with a hip roof and a metal roof
Find the right local pro for your project
 SilverSun Landscapes
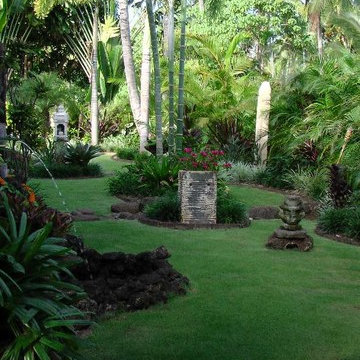
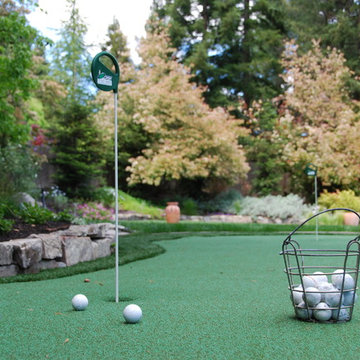
Bali garden with 9 hole putt-putt golf course
Photo of a mid-sized asian full sun backyard stone formal garden in Tampa for spring.
Photo of a mid-sized asian full sun backyard stone formal garden in Tampa for spring.
 Rautmann Custom Homes

Example of a transitional ceramic tile and multicolored tile powder room design in Milwaukee with an undermount sink, furniture-like cabinets, medium tone wood cabinets, a two-piece toilet and multicolored walls
 User

UserMid-sized trendy formal and open concept medium tone wood floor and gray floor living room photo in Seattle with gray walls, a standard fireplace, a metal fireplace and a wall-mounted tv

 Annie Santulli Designs

Luxury estate with spectacular golf course views in Palm Beach, FL. Use of space and color was informed by the lush views through the floor to ceiling windows. Contemporary pieces in earth tones created the warm comfortable feeling the homeowners wanted while keeping the space fresh. A warm, but neutral super smooth marble floor created a clean, but soft palate. Large art pieces, custom lighting, and rich fabrics were used throughout to enhance the warmth and create focal points in each room that compliment the fabulous views rather than compete with them.
Robert Brantley Photography

 Autumn Skies Landscapes
Rodney Rose
Autumn Skies Landscapes
Inspiration for a transitional outdoor basketball/tennis/multi-game court in San Francisco.
Inspiration for a transitional outdoor basketball/tennis/multi-game court in San Francisco.

 Tutto Interiors
Full design of all Architectural details and finishes with turn-key furnishings and styling throughout.
Photography by Carlson Productions LLC
Bathroom - mid-sized contemporary 3/4 dark wood floor bathroom idea in Detroit with furniture-like cabinets, dark wood cabinets, a one-piece toilet, brown walls and granite countertops
Bathroom - mid-sized contemporary 3/4 dark wood floor bathroom idea in Detroit with furniture-like cabinets, dark wood cabinets, a one-piece toilet, brown walls and granite countertops
 Richard Wodehouse

Inspiration for a large rustic slate floor and multicolored floor entryway remodel in San Francisco with beige walls and a glass front door
 Montgomery Robbins, Inc.
For more photos of this project see:
WANG
Design ideas for a large traditional backyard outdoor basketball/tennis/multi-game court in San Francisco.
Design ideas for a large traditional backyard outdoor basketball/tennis/multi-game court in San Francisco.
 romero + obeji interior design
The different levels of this space not only suggest distinct areas for lounging and dining but the raised area enhances the views of the outdoors over the living room seating. The built in bookcase was existing but was in a dark wood and so we painted it and had all the sections lit to highliight the owners' arrowhead collection. The floors and handrails throughout the house were originally a high gloss gymnasium yellow floor - they were sanded and given a satin sheen. More images on our website: http://www.romero-obeji-interiordesign.com
 Conscious Environments Inc.
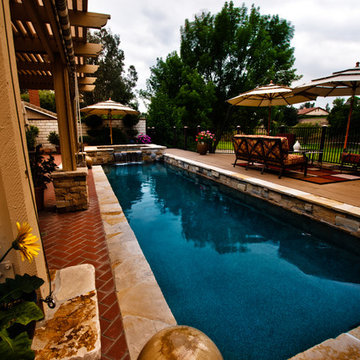
Inspiration for a mid-sized transitional backyard stone and rectangular lap hot tub remodel in Los Angeles


 suzyolian
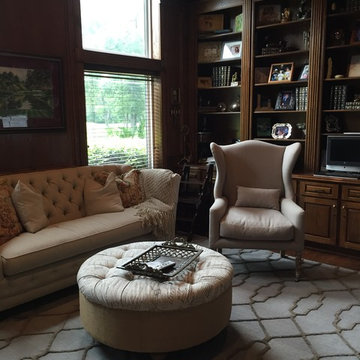
Home office library - mid-sized traditional dark wood floor home office library idea in Houston with brown walls
 Studio TOOP
design: Studio TOOP and TOOP tuinhuisjes, 2013
location: Wilp, NL
status: spring 2014, TOOP tuinhuisjes, Weldam Groenprojecten, Van Bert (Bert Jan Siebesma) en OSH Hoveniers
photo: Joanne Schweitzer, July 2014

An irregular lot, the challenge was to come up with a way to connect all its corners and sections. The pergola in the same style as the new veranda (pilot project for www.tooptuinhuisjes.nl) helps link the back section with the rest, as do the repeating benches. The planting is used to fill the space inbetween that winds organically around the structures. The paving is mostly crushed shells with alternating sizes of Schellevis pavers in the patio areas. The sunken trampoline and the room for sleep overs in the veranda make the garden extra popular with the kids in the neighborhood.
70