
Search results for "Courses" in Home Design Ideas
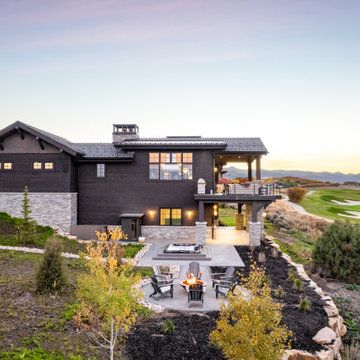
 Cameo Homes Inc.
A spectacular view from this amazing home on the golf course of Tuhaye in Utah. Home built by Cameo Homes Inc. www.cameohomesinc.com
Transitional exterior home idea in Salt Lake City
Transitional exterior home idea in Salt Lake City
 Fratantoni Interior Designers
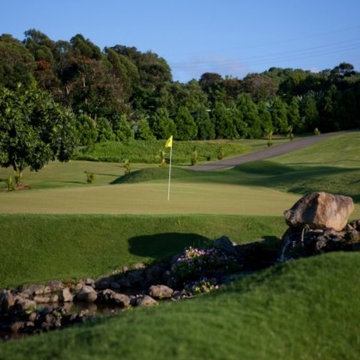
This gorgeous oceanfront estate has a private golf course green with a luxury landscape design.
Inspiration for a huge traditional backyard rectangular landscaping in Hawaii.
Inspiration for a huge traditional backyard rectangular landscaping in Hawaii.

 Oliver Designs
A cluttered suburban laundry room gets a makeover—cubbies and dog-wash station included.
Photography by S. Brenner
Inspiration for a rustic l-shaped beige floor laundry room remodel in Denver with flat-panel cabinets, a side-by-side washer/dryer and beige countertops
Inspiration for a rustic l-shaped beige floor laundry room remodel in Denver with flat-panel cabinets, a side-by-side washer/dryer and beige countertops
Find the right local pro for your project
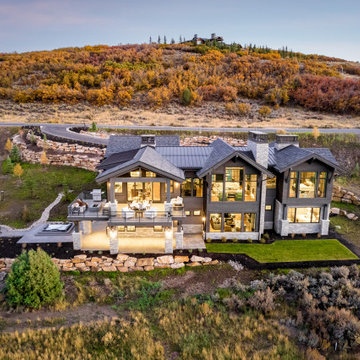 Cameo Homes Inc.
A spectacular view from this amazing home on the golf course of Tuhaye in Utah. Home built by Cameo Homes Inc. www.cameohomesinc.com
Example of a transitional exterior home design in Salt Lake City
Example of a transitional exterior home design in Salt Lake City

 Mantis Design + Build, LLC
Photography by Paul Linnebach
Inspiration for a large tropical master gray tile and ceramic tile gray floor and ceramic tile corner shower remodel in Minneapolis with flat-panel cabinets, dark wood cabinets, a one-piece toilet, white walls, a vessel sink and concrete countertops
Inspiration for a large tropical master gray tile and ceramic tile gray floor and ceramic tile corner shower remodel in Minneapolis with flat-panel cabinets, dark wood cabinets, a one-piece toilet, white walls, a vessel sink and concrete countertops
 On Course Remodeling

Inspiration for an exterior home remodel in Boston with a clipped gable roof, a green roof and a black roof
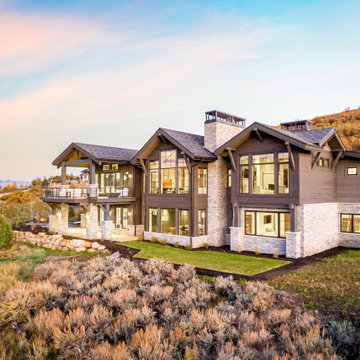 Cameo Homes Inc.
A spectacular view from this amazing home on the golf course of Tuhaye in Utah. Home built by Cameo Homes Inc. www.cameohomesinc.com
Inspiration for a transitional exterior home remodel in Salt Lake City
Inspiration for a transitional exterior home remodel in Salt Lake City
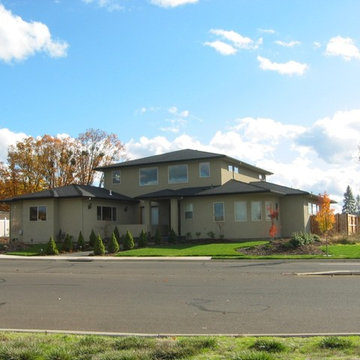
 Design Residential, Inc.
This project is a story of homes in a golf course subdivision. They have a similar flavor, mid-sized homes with rear yards backing up to the course in most cases, although here is one that backs up to the hills behind the course with decking overlooking the course to the front.

 Alderwood Landscape Architecture and Construction
Design ideas for a traditional landscaping in Seattle.
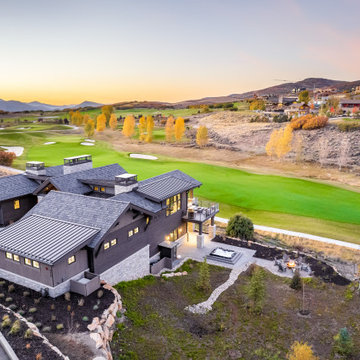 Cameo Homes Inc.
A spectacular view from this amazing home on the golf course of Tuhaye in Utah. Home built by Cameo Homes Inc. www.cameohomesinc.com
Transitional exterior home photo in Salt Lake City
Transitional exterior home photo in Salt Lake City
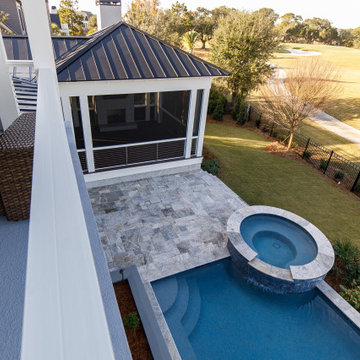


 Cameo Homes Inc.
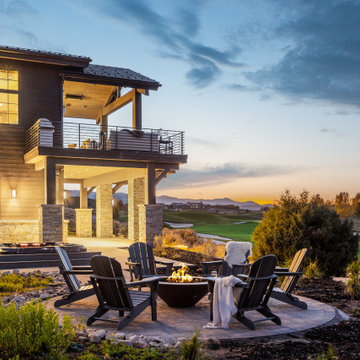
A spectacular view from this amazing home on the golf course of Tuhaye in Utah. Home built by Cameo Homes Inc. www.cameohomesinc.com
Patio - transitional patio idea in Salt Lake City
Patio - transitional patio idea in Salt Lake City

 Lotus Gardenscapes & Bloom Garden Center
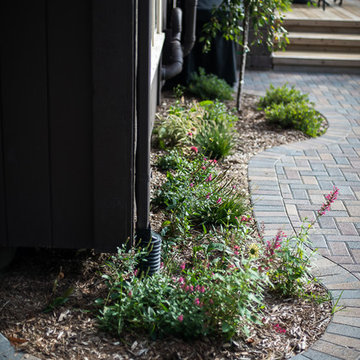
PATIO DETAIL
Holland Paver Patio, Soldier Course Edging
Traditional Backyard Outdoor Room Project
by Elemental Design Dexter Michigan photo by Jeeheon Cho Photography

 Patio Pools and Spas
This gorgeous backyard project covered every square inch of this customer’s backyard and was nestled in to a tight backyard access without disturbing the existing trees or golf course. The customer had very contemporary and modern tastes and wanted that reflected in their pool and backyard design.
A stunning 1” blue glass tiled raised planter box* with 5 water features gracefully separates this geometrically perfect Pebble Sheen swimming pool from the golf course it overlooks and green low-maintenance Southwest plants & floral separate the view. A dam wall separates the roomy therapeutic in-ground semi-circle spa from the pool area. The side of the pool closest to the home is a straight parallel line, with the opposing side geometrically rounded with both the raised pattern pavers and the wrought iron fence matching patterns precisely.
The ( wireless EZ Touch remote operated ) pool equipment is on the side of the home allowing spacious deck space for those who enjoy this contemporary backyard.
Of note, the same 1” glass tiles from the raised planter were used throughout the home’s interior to integrate outdoor & indoor elements.

 Boss Design Center
Welcome to this captivating house renovation, a harmonious fusion of natural allure and modern aesthetics. The kitchen welcomes you with its elegant combination of bamboo and black cabinets, where organic textures meet sleek sophistication. The centerpiece of the living area is a dramatic full-size black porcelain slab fireplace, exuding contemporary flair and making a bold statement. Ascend the floating stair, accented with a sleek glass handrail, and experience a seamless transition between floors, elevating the sense of open space and modern design. As you explore further, you'll discover three modern bathrooms, each featuring similar design elements with bamboo and black accents, creating a cohesive and inviting atmosphere throughout the home. Embrace the essence of this remarkable renovation, where nature-inspired materials and sleek finishes harmonize to create a stylish and inviting living space.
7