
Search results for "Courtyard homes" in Home Design Ideas

 Bonnie McCarthy
Photo: Bonnie McCarthy © 2016 Houzz
Example of an eclectic patio design in Los Angeles
Example of an eclectic patio design in Los Angeles

 Breeze Giannasio Interiors
Photography by Mark Liddell and Jared Tafau - TerraGreen Development
Inspiration for a mid-sized traditional partial sun courtyard brick water fountain landscape in Los Angeles.
Inspiration for a mid-sized traditional partial sun courtyard brick water fountain landscape in Los Angeles.

 Shapiro Didway
David Papazian
Patio - large contemporary courtyard concrete paver patio idea in Portland with a fire pit
Patio - large contemporary courtyard concrete paver patio idea in Portland with a fire pit
Find the right local pro for your project


 Santa Barbara Home Design
Design Consultant Jeff Doubét is the author of Creating Spanish Style Homes: Before & After – Techniques – Designs – Insights. The 240 page “Design Consultation in a Book” is now available. Please visit SantaBarbaraHomeDesigner.com for more info.
Jeff Doubét specializes in Santa Barbara style home and landscape designs. To learn more info about the variety of custom design services I offer, please visit SantaBarbaraHomeDesigner.com
Jeff Doubét is the Founder of Santa Barbara Home Design - a design studio based in Santa Barbara, California USA.
 Santa Barbara Home Design
Design Consultant Jeff Doubét is the author of Creating Spanish Style Homes: Before & After – Techniques – Designs – Insights. The 240 page “Design Consultation in a Book” is now available. Please visit SantaBarbaraHomeDesigner.com for more info.
Jeff Doubét specializes in Santa Barbara style home and landscape designs. To learn more info about the variety of custom design services I offer, please visit SantaBarbaraHomeDesigner.com
Jeff Doubét is the Founder of Santa Barbara Home Design - a design studio based in Santa Barbara, California USA.
 Legacy Custom Homes
Legacy Custom Homes, Inc

Inspiration for a large mediterranean courtyard stone patio remodel in Orange County with no cover
Inspiration for a large mediterranean courtyard stone patio remodel in Orange County with no cover
 LeAnne Sofia

Inspiration for a scandinavian beige floor living room remodel in Orlando with beige walls, a ribbon fireplace and a stone fireplace

Sponsored
Westerville, OH

Custom Home Works
Franklin County's Award-Winning Design, Build and Remodeling Expert

 Lucy Call
Photo: Lucy Call © 2015 Houzz
Inspiration for a contemporary living room remodel in Salt Lake City with a ribbon fireplace, a plaster fireplace, a wall-mounted tv and white walls
Inspiration for a contemporary living room remodel in Salt Lake City with a ribbon fireplace, a plaster fireplace, a wall-mounted tv and white walls

 Santa Barbara Home Design
Design Consultant Jeff Doubét is the author of Creating Spanish Style Homes: Before & After – Techniques – Designs – Insights. The 240 page “Design Consultation in a Book” is now available. Please visit SantaBarbaraHomeDesigner.com for more info.
Jeff Doubét specializes in Santa Barbara style home and landscape designs. To learn more info about the variety of custom design services I offer, please visit SantaBarbaraHomeDesigner.com
Jeff Doubét is the Founder of Santa Barbara Home Design - a design studio based in Santa Barbara, California USA.

 Hoerr Schaudt Landscape Architects
Scott Shigley
Example of a small classic side yard partial sun home gym design in Chicago
Example of a small classic side yard partial sun home gym design in Chicago

 Isla Homes
SeaThru is a new, waterfront, modern home. SeaThru was inspired by the mid-century modern homes from our area, known as the Sarasota School of Architecture.
This homes designed to offer more than the standard, ubiquitous rear-yard waterfront outdoor space. A central courtyard offer the residents a respite from the heat that accompanies west sun, and creates a gorgeous intermediate view fro guest staying in the semi-attached guest suite, who can actually SEE THROUGH the main living space and enjoy the bay views.
Noble materials such as stone cladding, oak floors, composite wood louver screens and generous amounts of glass lend to a relaxed, warm-contemporary feeling not typically common to these types of homes.
Photos by Ryan Gamma Photography
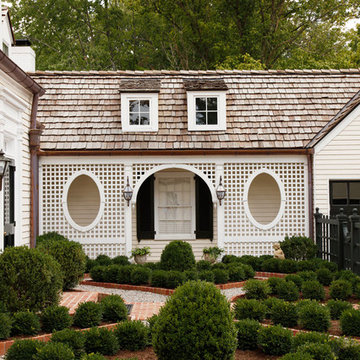
 The Lee W. Robinson Company
Inspiration for a traditional courtyard stone formal garden in Louisville.



 DIDA Home
Whites and blues spark a nautical vibe in the pool area. A Sunbrella fabric sofa, white chairs and a cast-concrete coffee table on a chevron rug complements the elegant sunkissed pool ambiance
 Santa Barbara Home Design
Design Consultant Jeff Doubét is the author of Creating Spanish Style Homes: Before & After – Techniques – Designs – Insights. The 240 page “Design Consultation in a Book” is now available. Please visit SantaBarbaraHomeDesigner.com for more info.
Jeff Doubét specializes in Santa Barbara style home and landscape designs. To learn more info about the variety of custom design services I offer, please visit SantaBarbaraHomeDesigner.com
Jeff Doubét is the Founder of Santa Barbara Home Design - a design studio based in Santa Barbara, California USA.
 Santa Barbara Home Design
Design Consultant Jeff Doubét is the author of Creating Spanish Style Homes: Before & After – Techniques – Designs – Insights. The 240 page “Design Consultation in a Book” is now available. Please visit SantaBarbaraHomeDesigner.com for more info.
Jeff Doubét specializes in Santa Barbara style home and landscape designs. To learn more info about the variety of custom design services I offer, please visit SantaBarbaraHomeDesigner.com
Jeff Doubét is the Founder of Santa Barbara Home Design - a design studio based in Santa Barbara, California USA.

 Period Style Homes Plan Sales, Inc
Hot tub - mediterranean courtyard custom-shaped hot tub idea in Miami

Sponsored
Westerville, OH
Custom Home Works
Franklin County's Award-Winning Design, Build and Remodeling Expert

 PentaVia Custom Homes
Exterior of the 2018 Dream Home that leads to the front courtyard. Inside the courtyard, there is a concrete pathway with potted plants in bright blue pots for contrast. A wonderful area to hang out with guests and enjoy the sound of the water. You are able to lock the front gate for safety and privacy.

 Lola Interiors
Lola Interiors, Interior Design | East Coast Virtual Tours, Photography
Inspiration for a mid-sized coastal guest carpeted and brown floor bedroom remodel in Jacksonville with gray walls and no fireplace
Inspiration for a mid-sized coastal guest carpeted and brown floor bedroom remodel in Jacksonville with gray walls and no fireplace

 Urbanism Designs
Atrium - AFTER
Example of a mid-sized 1960s courtyard deck design in San Francisco with decking and no cover
Example of a mid-sized 1960s courtyard deck design in San Francisco with decking and no cover
2