
Search results for "Courtyard homes" in Home Design Ideas
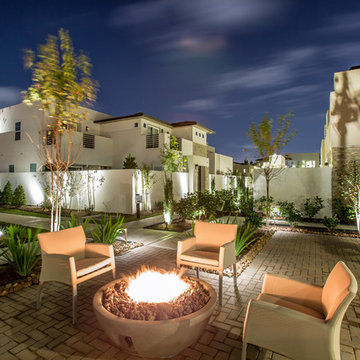
 McVaugh Custom Homes
McVaugh Custom Homes, Royal Oaks Courtyard Villas development
Inspiration for a modern exterior home remodel in Houston
Inspiration for a modern exterior home remodel in Houston

 Penning Landscapes
This Mediterranean style home was given the entrance it deserved with our gate and trellis addition. Beautiful vines and foliage complete the transformation.
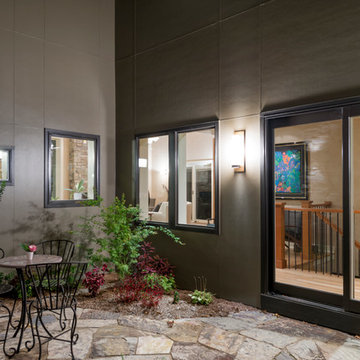
 Meadowlark Design+Build
Interior courtyard in a custom designed and built home by Meadowlark Design+Build in Ann Arbor, MI.
Inspiration for a mid-sized contemporary courtyard stone patio remodel in Detroit with no cover
Inspiration for a mid-sized contemporary courtyard stone patio remodel in Detroit with no cover
Find the right local pro for your project

 Dawn Hearn Interior Design
Front courtyard features natural wreaths on the front doors.
Tre Dunham with Fine Focus Photography
Example of a cottage stone exterior home design in Austin
Example of a cottage stone exterior home design in Austin

 Sater Design Collection, Inc.
Courtyard. The Sater Design Collection's luxury, courtyard home plan "Casoria" (Plan #6797). saterdesign.com
Example of a large tuscan courtyard concrete paver patio fountain design in Miami with a roof extension
Example of a large tuscan courtyard concrete paver patio fountain design in Miami with a roof extension

 Krueger Architects
Ulimited Style Photography
http://www.houzz.com/ideabooks/49412194/list/patio-details-a-relaxing-front-yard-retreat-in-los-angeles

 Moss Yaw Design studio
exposed beams at the gable roof extend to provide cover at the large entry space of the courtyard home
Patio - mid-sized 1960s front yard patio idea in Orange County with decking and a roof extension
Patio - mid-sized 1960s front yard patio idea in Orange County with decking and a roof extension

Sponsored
Delaware County, OH

Whisler Home Improvement
Franklin County's Committed Home Improvement Professionals
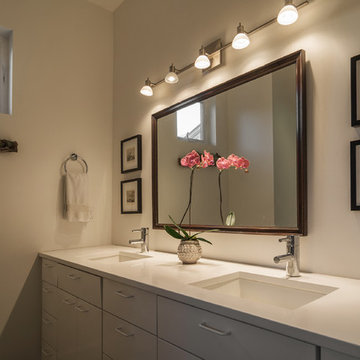
 Lucy Call
Photo: Lucy Call © 2015 Houzz
Inspiration for a contemporary bathroom remodel in Salt Lake City
Inspiration for a contemporary bathroom remodel in Salt Lake City

 Western Window Systems
Praised for its visually appealing, modern yet comfortable design, this Scottsdale residence took home the gold in the 2014 Design Awards from Professional Builder magazine. Built by Calvis Wyant Luxury Homes, the 5,877-square-foot residence features an open floor plan that includes Western Window Systems’ multi-slide pocket doors to allow for optimal inside-to-outside flow. Tropical influences such as covered patios, a pool, and reflecting ponds give the home a lush, resort-style feel.

 Paul Moon Design
Image Credit: Subtle Light Photography
Example of a mid-sized transitional backyard deck design in Seattle with a roof extension
Example of a mid-sized transitional backyard deck design in Seattle with a roof extension

 SDG Architects
Photo by John Merkl
Inspiration for a mid-sized mediterranean courtyard concrete paver patio remodel in San Francisco with a roof extension and a fireplace
Inspiration for a mid-sized mediterranean courtyard concrete paver patio remodel in San Francisco with a roof extension and a fireplace

 WA Country Builders
Joel Barbitta
Transitional white one-story mixed siding exterior home idea in Perth
Transitional white one-story mixed siding exterior home idea in Perth

 Arcanum Architecture
Bernard Andre Photography
Large modern beige two-story house exterior idea in San Francisco with a metal roof
Large modern beige two-story house exterior idea in San Francisco with a metal roof

Sponsored
Westerville, OH

Custom Home Works
Franklin County's Award-Winning Design, Build and Remodeling Expert
 Moss Yaw Design studio

black manganese brick, smooth stucco and minimalist landscaping create an updated mid-century exterior facade
Inspiration for a mid-sized 1960s black one-story stucco gable roof remodel in Orange County with a mixed material roof and a gray roof
Inspiration for a mid-sized 1960s black one-story stucco gable roof remodel in Orange County with a mixed material roof and a gray roof

 Lake Flato Architects
Casey Dunn
Example of a trendy deck design in Austin with a roof extension and a bbq area
Example of a trendy deck design in Austin with a roof extension and a bbq area
 Moss Yaw Design studio
stucco and textured dark brick walls establish a strong connection to the courtyard entry space and natural landscape beyond
Inspiration for a small mid-century modern black one-story brick gable roof remodel in Orange County with a shingle roof and a gray roof
Inspiration for a small mid-century modern black one-story brick gable roof remodel in Orange County with a shingle roof and a gray roof

 Scott Byron & Co., Inc.
Display of spring annuals in a residential courtyard
Photo of a traditional partial sun landscaping in Chicago for spring.
Photo of a traditional partial sun landscaping in Chicago for spring.

Sponsored
Columbus, OH

Wannemacher Interiors
Customized Award-Winning Interior Design Solutions in Franklin Cnty OH
 Fisher Custom Homes

The style that influences the interior spills out onto the private courtyard which is both intimate and spacious with an iron-detailed balcony, continuing decorative stair risers, and lattice shading the sitting areas both upstairs and downstairs.

 Ever-Green Homes, LLC
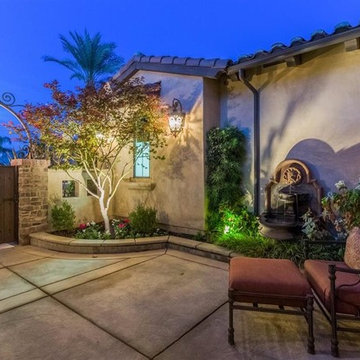

Interior courtyard with fountain creates a divine outdoor living space
Large tuscan courtyard concrete patio fountain photo in Denver with no cover
Large tuscan courtyard concrete patio fountain photo in Denver with no cover
33