
Search results for "Courtyards leads" in Home Design Ideas

 Successful Staging/Bobbie McGrath
Relaxed sophistication in the formal dining room lead out to the brick tiered courtyard. Beautiful! Photo by Marilyn Peryer
Inspiration for a mid-sized farmhouse medium tone wood floor and brown floor enclosed dining room remodel in Raleigh with brown walls and no fireplace
Inspiration for a mid-sized farmhouse medium tone wood floor and brown floor enclosed dining room remodel in Raleigh with brown walls and no fireplace


Find the right local pro for your project

 Tom Meaney Architect, AIA
Wrought iron doors open onto flagstone path leading into walled courtyard.
Inspiration for a mediterranean two-story exterior home remodel in Santa Barbara
Inspiration for a mediterranean two-story exterior home remodel in Santa Barbara

 SDG - Scheiber Design Group
This outdoor patio area leads to two guest rooms that are separate from the main house. We added a fountain as a focal point and beautifully planted terra-cotta containers. The outdoor draperies were added for shade on a hot day and extra privacy in the guest bedrooms.


 Lake and Forest Interior Design
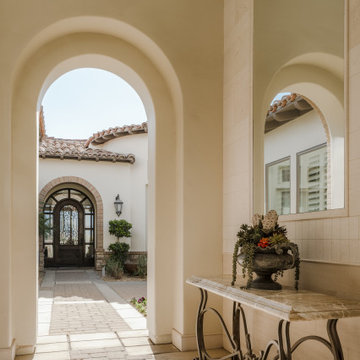
Gate House leading into Courtyard
Inspiration for a transitional entryway remodel in Los Angeles
Inspiration for a transitional entryway remodel in Los Angeles

Sponsored
Columbus, OH

Hope Restoration & General Contracting
Columbus Design-Build, Kitchen & Bath Remodeling, Historic Renovations

 Travis Peak Construction & Ann Temple Interiors
The front gate leads to an paved entry courtyard with fountain.
Large mediterranean white two-story stone house exterior idea in Austin with a hip roof and a tile roof
Large mediterranean white two-story stone house exterior idea in Austin with a hip roof and a tile roof

 Growsgreen Landscape Design
Designed by Growsgreen Landscape Design: growsgreen.com.
Design ideas for a small contemporary partial sun landscaping in San Francisco.
Design ideas for a small contemporary partial sun landscaping in San Francisco.

 Elliott Architects
Trent Bell
Patio container garden - transitional backyard gravel patio container garden idea with no cover
Patio container garden - transitional backyard gravel patio container garden idea with no cover

 Windstone Partners
Three sets of french doors lead to an interior courtyard, just off the expansive salon.
Inspiration for a large timeless dark wood floor and brown floor hallway remodel in Houston with beige walls
Inspiration for a large timeless dark wood floor and brown floor hallway remodel in Houston with beige walls


 Norman Building & Design
Hallway leads to the laundry/art room and just before the cabinet down the hall is the entry to the first floor guest suite. Just on the left are doors leading to the home's courtyard.



 Meridith Baer Home
Photography by Bernard André www.bernardandre.com
Dining room - farmhouse dark wood floor dining room idea in Los Angeles with white walls
Dining room - farmhouse dark wood floor dining room idea in Los Angeles with white walls

 Donald Lococo Architects
Situated in Kenwood, Maryland just outside of Washington, D.C., this whole-house renovation reinterprets a 1950s split-level into a rustic French country house. Published 3 times, The French country house plans for this renovation inform and guide the remodel. Short double-hung existing windows of various sizes on a 1950s brick front wall (see below) were replaced by straightforward openings along the front facade. By replacing them with a series of similar openings, the end result is a principled, simple elegance inspired by French country style homes. The rustic application of field stone arches and rough stucco are both inviting and enchanting, echoing French country interior design.
Elements of French country home decor complement the home. The traditional French country home design has been widely published, including features in Renovation Style and Maryland Life magazines, among others. One singular continuous walkway runs the entire length of the main front under each of the French doors, and a courtyard created by stucco walls and stone piers create an inner sanctum in the front yard. In the back of the property, added French gates lead to this newly constructed pavilion.
 PureBuild Inc.
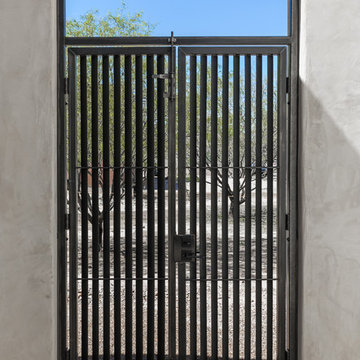
This wrought iron gate leads to an enclosed front entry courtyard. Tom Wuelpern, Photographer
Example of a southwest stucco white home design design
Example of a southwest stucco white home design design

 Pascale Land Design
Front courtyard steps lead to the upper deck of the guest house.The double fireplace gives warmth to both the guest house patio and the main house courtyard. Pascale Sucato


 Luster Custom Homes & Remodeling
Werner Segarra
Example of a tuscan patio design in Phoenix with a fireplace
Example of a tuscan patio design in Phoenix with a fireplace

 Sheehan Built Homes
Jeff Herr Photography.........Pool by JBrownlee Design
Example of a large farmhouse backyard concrete paver and custom-shaped infinity pool fountain design in Atlanta
Example of a large farmhouse backyard concrete paver and custom-shaped infinity pool fountain design in Atlanta

25