
Search results for "Courtyards leads" in Home Design Ideas


 Dynia Architects
The site of this single story residence is at the base of the Teton Mountain range with views of canyons and peaks. To respond to this topographical edge condition, the form of the primary living space rises to capture this view. The entry sequence begins by arrival into a south facing “courtyard” defined by the house and an outbuilding. A linear porch accessed from the garage or the exterior leads to the entry. This ‘tail’ of the scheme wraps around itself, culminating at the expansive glazed wall and terrace beyond.
Project Year: 2008

 Eileen Gordon Design
An imposing heritage oak and fountain frame a strong central axis leading from the motor court to the front door, through a grand stair hall into the public spaces of this Italianate home designed for entertaining, out to the gardens and finally terminating at the pool and semi-circular columned cabana. Gracious terraces and formal interiors characterize this stately home.
Find the right local pro for your project

 Artemis Landscape Architects, Inc.
Design ideas for a large traditional full sun front yard gravel driveway in New York for spring.

 Laura Hull Photography
www.laurahullphotography.com
Inspiration for a contemporary backyard concrete paver partial sun patio remodel in Los Angeles
Inspiration for a contemporary backyard concrete paver partial sun patio remodel in Los Angeles

 Semmes & Co. Builders, Inc
Elliott Johnson Photography
Example of a cottage gray two-story exterior home design in San Luis Obispo
Example of a cottage gray two-story exterior home design in San Luis Obispo

 Pascale Land Design
A relaxing, lush and extraordinary courtyard.
Photo of a mid-sized mediterranean partial sun courtyard stone landscaping in Phoenix with a fire pit.
Photo of a mid-sized mediterranean partial sun courtyard stone landscaping in Phoenix with a fire pit.

Sponsored
Plain City, OH

The Creative Kitchen Company
Columbus Area Kitchen Remodeling and Refacing Professional

 Park Slope Design
large flagstone stepping stones with pebble lead to this Spanish style courtyard entry
Inspiration for a mediterranean patio remodel in Albuquerque
Inspiration for a mediterranean patio remodel in Albuquerque

 Rosewood Custom Builders
Inspiration for a mid-sized contemporary multicolored two-story mixed siding flat roof remodel in Dallas


 Mark J. Leonardi Architect PA
Huge modern white one-story mixed siding exterior home idea in Miami with a hip roof

 Sunbrella
Clear skies and a gentle breeze make for a gorgeous afternoon full of lawn games and relaxation. Rest amid an assortment of decorative pillows and floor cushions made using durable and fade-resistant Sunbrella® fabrics while an awning offers just the right amount of protection from the sun without blocking the view.

 The Pond Gnome
The bridge leads you back out the gate.
Photo of a large transitional partial sun courtyard pond in Phoenix.
Photo of a large transitional partial sun courtyard pond in Phoenix.



 McKee Builders
The Courtyards features a beautiful entry way with a staircase leading to the second floor.
Dining room - traditional dining room idea in Wilmington
Dining room - traditional dining room idea in Wilmington
 Mary Weber Landscape Architecture
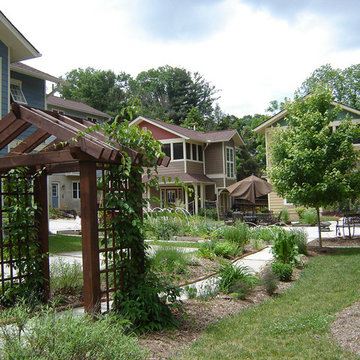
This entry trellis leads homeowners to the central courtyard of this cottage development.

 Darling Residential Architecture and Design
A barrel arch lined with hearing bone patterned brick leads from the Master Suite to the other bedrooms on the upper level. The doors lead out to a balcony that overlooks the pool and rear courtyard.



 Tom Meaney Architect, AIA
Wrought iron doors open onto flagstone path leading into walled courtyard. Planters sit in courtyard windows with wrought iron details.
Inspiration for a mediterranean exterior home remodel in Santa Barbara
Inspiration for a mediterranean exterior home remodel in Santa Barbara

 Living Gardens Landscape Design
Contemporary courtyard garden
Inspiration for a small contemporary shade courtyard concrete paver landscaping in Orange County.
Inspiration for a small contemporary shade courtyard concrete paver landscaping in Orange County.
26