
Search results for "Courtyards leads" in Home Design Ideas

 The Design Studio of Wendy Harper
The living room fountain courtyard leads to steps to the upper pool area. All pottery is from our friends at Eye of the Day.
Photo: Wendy Harper
Master Builder: Ken Palmer
 Conrad Construction Company
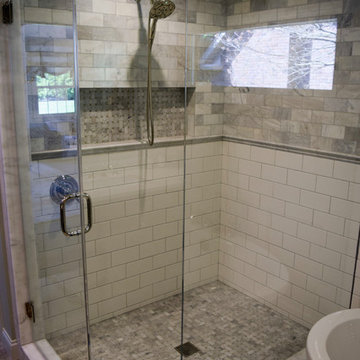
This Master Suite Addition includes a master bathroom, bedroom, and closet.
In the bathroom, custom recessed paneling surrounds the tub.
The top half of the shower walls and the niche are marble. The floor and bottom half of the shower walls are porcelain. The vanity countertop is quartz.
The bedroom ceiling features cedar beams.
Andersen 200 Series Narroline Gliding Patio Doors lead to a new courtyard connecting the Master Suite Addition to the recently added outdoor living area.
The courtyard has exposed pea gravel concrete to match the existing outdoor living area.
Facing the rear of the house, the Master Suite Addition was added to the left of the 2015 Addition shown here: http://www.conradky.com/portfolio/#/2015-addition-and-porch/.
Photographs taken by John Kirkland.

 Southview Design
Bluestone front walk leads to a fenced in from patio with a colorful garden and sheltered seating area. This design reused 670 square feet of Bluestone from the original design.
Find the right local pro for your project

 Pacific Living Construction LLC
This Seattle backyard was transformed into a formal courtyard complete with natural stone paving, stone clad retaining walls and a gas fireplace. We started with Pennsylvania Bluestone paving set on a concrete base, the Bluestone was then continued throughout the landscape with pathways leading from each end of the courtyard to connect with other areas of the landscape. The area was enclosed with seating height retaining walls, clad with Bluestone thin veneer and topped with thermal finished natural stone wall caps. The space was completed with a gas fireplace allowing this timeless space to be used throughout the year.

 Heckard's Door
This beautiful home in Ponte Vedra Beach, Florida needed something to make it stand out. We replaced the doors and transom leading to the Courtyard to give the home a warm and one of a kind feel.
Heckard's Door

 SDG - Scheiber Design Group
A long expansive patio that leads to home offices and guest rooms that are not attached to the house. The fountain is a traditional design and a great focal point to the patio. Terra cotta planters line the walk way bring the garden into this area.

 Jeff Pittman Homes
The family room opens to the south facing courtyard and has a door leading to the attached garage.
Family room - tropical family room idea in Orange County
Family room - tropical family room idea in Orange County

Sponsored
Columbus, OH

Hope Restoration & General Contracting
Columbus Design-Build, Kitchen & Bath Remodeling, Historic Renovations

 P. Trisler Studio
Bluestone pads in Pink Crushed Granite lead to a deck off the breakfast nook. Just enough space for a morning cup of coffee.
Photo of a small traditional shade courtyard stone landscaping in New Orleans.
Photo of a small traditional shade courtyard stone landscaping in New Orleans.

 Liggero Architecture, LLC
This is a photo of the front facade. When the house was 1st designed, the owners requested a 100% brick skin. After the frame was completed & sheathed, the owners requested a mixed facade of stucco, stone, precast material & brick.....Very challenging. The driveway opening leading to the rear courtyard, is positioned directly over a subterranean tunnel linking the guest quarters to the main house.

 Darling Residential Architecture and Design
A graceful arch separates the "Ferrari" Garage from the street at the front of the home. The Entry door is a custom glass and metal creation built from Ron Darling's design. The "Ferrari" Garage opens into a small hallway that leads to the Great Room or the Private Office which features an all wood ceiling and cabinetry including a humidor.
 Hal Forsyth
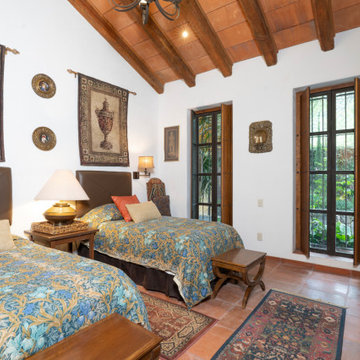
Doors to the north of this courtyard lead to a pair of ensuite guest rooms, both with soaring wood beamed ceilings. The furniture and tapestries, the scale and grandeur might mean guests never leave
 Conrad Construction Company
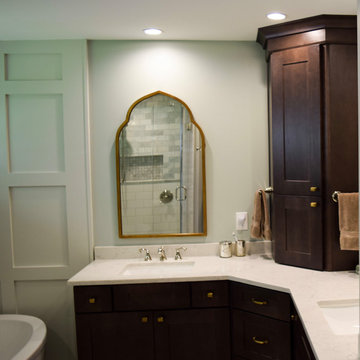
This Master Suite Addition includes a master bathroom, bedroom, and closet.
In the bathroom, custom recessed paneling surrounds the tub.
The top half of the shower walls and the niche are marble. The floor and bottom half of the shower walls are porcelain. The vanity countertop is quartz.
The bedroom ceiling features cedar beams.
Andersen 200 Series Narroline Gliding Patio Doors lead to a new courtyard connecting the Master Suite Addition to the recently added outdoor living area.
The courtyard has exposed pea gravel concrete to match the existing outdoor living area.
Facing the rear of the house, the Master Suite Addition was added to the left of the 2015 Addition shown here: http://www.conradky.com/portfolio/#/2015-addition-and-porch/.
Photographs taken by John Kirkland.




 Conrad Construction Company
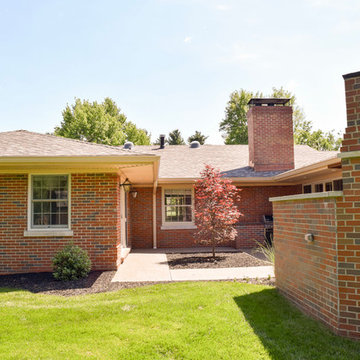
This Master Suite Addition includes a master bathroom, bedroom, and closet.
In the bathroom, custom recessed paneling surrounds the tub.
The top half of the shower walls and the niche are marble. The floor and bottom half of the shower walls are porcelain. The vanity countertop is quartz.
The bedroom ceiling features cedar beams.
Andersen 200 Series Narroline Gliding Patio Doors lead to a new courtyard connecting the Master Suite Addition to the recently added outdoor living area.
The courtyard has exposed pea gravel concrete to match the existing outdoor living area.
Facing the rear of the house, the Master Suite Addition was added to the left of the 2015 Addition shown here: http://www.conradky.com/portfolio/#/2015-addition-and-porch/.
Photographs taken by John Kirkland.

 From the Ground Up Design
Three years after it's installation the garden is showing how the layers of height and color work together. An organic serpentine path leads through the vegetable garden and out into a small fountain courtyard.

 Fred Parker Company, Inc.
This master bedroom and Master bath was created by building a second story addition to the home. The bedroom features, stained maple cabinets, a cast stone fireplace, and opens on to the landscaped courtyard and rear patio.
Builders Ron and Fred Parker lead the building and design along with interior designer, Lila Parker ASID to completely renovate and redesign this beautiful home.
 Jeff Pittman Homes
The family room opens to the south facing courtyard and has a door leading to the attached garage.
Island style family room photo in Orange County
Island style family room photo in Orange County


 Wiedemann Architects LLC
Our client was drawn to the property in Wesley Heights as it was in an established neighborhood of stately homes, on a quiet street with views of park. They wanted a traditional home for their young family with great entertaining spaces that took full advantage of the site.
The site was the challenge. The natural grade of the site was far from traditional. The natural grade at the rear of the property was about thirty feet above the street level. Large mature trees provided shade and needed to be preserved.
The solution was sectional. The first floor level was elevated from the street by 12 feet, with French doors facing the park. We created a courtyard at the first floor level that provide an outdoor entertaining space, with French doors that open the home to the courtyard.. By elevating the first floor level, we were able to allow on-grade parking and a private direct entrance to the lower level pub "Mulligans". An arched passage affords access to the courtyard from a shared driveway with the neighboring homes, while the stone fountain provides a focus.
A sweeping stone stair anchors one of the existing mature trees that was preserved and leads to the elevated rear garden. The second floor master suite opens to a sitting porch at the level of the upper garden, providing the third level of outdoor space that can be used for the children to play.
The home's traditional language is in context with its neighbors, while the design allows each of the three primary levels of the home to relate directly to the outside.
Builder: Peterson & Collins, Inc
Photos © Anice Hoachlander

 Isaman design, Inc.
Located in North County San Luis Obispo, the Santa Ysabel Residence is a Mediterranean inspired family home. Taking advantage of the warm climate, a flagstone paved entry courtyard provides private gathering space that leads to the stone clad entry.
Inside the home, exposed beams, wood baseboards, and travertine floors continue the Mediterranean vibe. A large wine room, with enough storage for a few hundred bottles, features a peek through window from the dining room.
A large covered outdoor living and dining room open up to the pool and fire pit, embracing the rural views of Santa Ysabel.
 Isaman design, Inc.
Located in North County San Luis Obispo, the Santa Ysabel Residence is a Mediterranean inspired family home. Taking advantage of the warm climate, a flagstone paved entry courtyard provides private gathering space that leads to the stone clad entry.
Inside the home, exposed beams, wood baseboards, and travertine floors continue the Mediterranean vibe. A large wine room, with enough storage for a few hundred bottles, features a peek through window from the dining room.
A large covered outdoor living and dining room open up to the pool and fire pit, embracing the rural views of Santa Ysabel.
57