
Search results for "Courtyards leads" in Home Design Ideas
 Conrad Construction Company
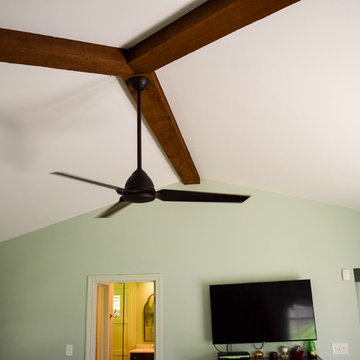
This Master Suite Addition includes a master bathroom, bedroom, and closet.
In the bathroom, custom recessed paneling surrounds the tub.
The top half of the shower walls and the niche are marble. The floor and bottom half of the shower walls are porcelain. The vanity countertop is quartz.
The bedroom ceiling features cedar beams.
Andersen 200 Series Narroline Gliding Patio Doors lead to a new courtyard connecting the Master Suite Addition to the recently added outdoor living area.
The courtyard has exposed pea gravel concrete to match the existing outdoor living area.
Facing the rear of the house, the Master Suite Addition was added to the left of the 2015 Addition shown here: http://www.conradky.com/portfolio/#/2015-addition-and-porch/.
Photographs taken by John Kirkland.

 McDugald-Steele
The antique arrival gates were repurposed from the owners prior residence. This limestone gate surround signifiies entry to the main residence courtyard.

 Wathen Mansionette
Built-in dining room hutch with sleek chrome fixtures. An elegant space that is separated from the living room. Though it is not shown, to the right of the photo there are double French doors that lead out to the front yard courtyard.
Find the right local pro for your project

 Pella Windows and Doors
Create the feel of an open-air room with Pella Architect Series casement windows, so you can work while you watch them play.
Home office - transitional home office idea in Cedar Rapids
Home office - transitional home office idea in Cedar Rapids

 Eisler Landscapes
Bluestone pathways lead from the entry courtyard to the back patio and the small garden seating area.
Photo of a mid-sized contemporary partial sun backyard stone outdoor basketball/tennis/multi-game court for summer.
Photo of a mid-sized contemporary partial sun backyard stone outdoor basketball/tennis/multi-game court for summer.

 Limelight Outdoor Lighting
Flush mount pergola lighting. Narrow beam range so as to direct the light up each column but also gently illuminate the row of flowering bushes and Crepe Myrtles. Uplights used to illuminate Magnolia trees and path lights that illuminate the stepping stone path leading to the courtyard area.
 Showhomes Portland
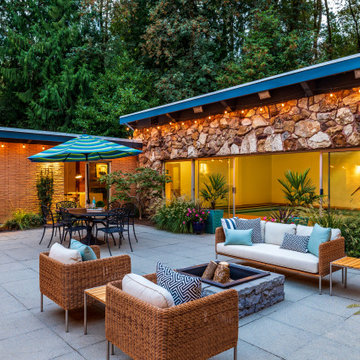
This outdoor living space has a beautiful fire pit that would definitely help gather people together in cold nights. This courtyard-esque outdoor space leads to an indoor pool.
Here's a closer look of the firepit!


 Showhomes Portland
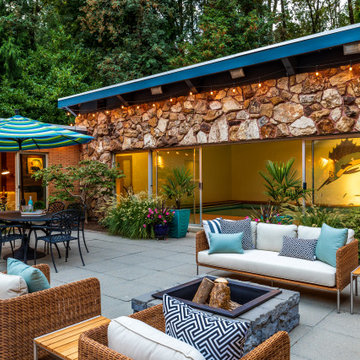
This outdoor living space has a beautiful fire pit that would definitely help gather people together in cold nights. This courtyard-esque outdoor space leads to an indoor pool.
Here's a closer look of the firepit!

 Fred Parker Company, Inc.
This elegant living room features polished marble floors, Lueders Limstone fireplace and cast stone mantel and maple display cabinets. This room is a beautiful view of the swimming pool and landscaped courtyard.
Builders Ron and Fred Parker lead the building and design along with interior designer, Lila Parker ASID to completely renovate and redesign this beautiful home.


 Departure l Architecture
The "art gallery" main floor hallway leads from the public spaces (kitchen, dining and living) to the Master Bedroom (main floor) and the 2nd floor bedrooms. Aside from all of the windows, radiant floor heating allows the stone tile flooring to give added warmth.

 Tami Smight Interiors
This guest bedroom had a private courtyard, so unlined draperies were the perfect choice to dress the window and honor the arched window architecture.

 Stone Associates Landscape Design & Consulting
I created a courtyard between Kathy & Bob's sunroom and expanded kitchen adding a meandering path leading to their patio. (Photo & Design by Mary E. Stone, Stone Associates Landscape Design & Consulting)

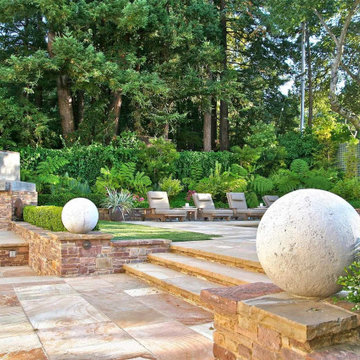
 GMZ Landscaping INC
Sandstone steps flanked by stone spheres on brick piers, leading to a lawn and loungers set against ferns and tall trees. Landscape installation by GMZ Landscaping. Design and photography: Chris Jacobson. Landscape architecture: Beverly Sergeant.
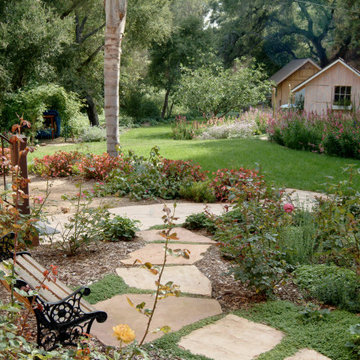
 Montecito Landscape
Cottage garden full of drought tolerant perennials Santa Barbara Daisy, Penstemon, Heliotrope, Echium, Lambs ear, Rockrose, Nepeta, Jasmine, Teucrium. Flagstone path leads to a garden cottage with window boxes full of flowers. Apple trees, citrus trees, rose garden, herb garden, secret garden, privacy screen. Flowering perennials. Hillside planted with Ceanothus, rockrose.

 EcoRegions
What a striking home! This home in South Baton Rouge was designed by Cockfield-Jackson and the clients wanted a complete landscape design that would accompany the architecture of this A. Hays Town inspired home.
Featured in this design are a substantial entertainment area in the rear, complete with an outdoor kitchen (built by Joffrion Construction) expansive pool with water feature wall, and a bluestone courtyard. Additionally, this home features a quaint side yard complete with brick steps leading to a bluestone courtyard with an antique sugar kettle fountain. The clients also needed options for guests to park. A circular driveway in the front provided a grand entrance, as well as ample parking for plenty of guests.

 Pacific Living Construction LLC
This Seattle backyard was transformed into a formal courtyard complete with natural stone paving, stone clad retaining walls and a gas fireplace. We started with Pennsylvania Bluestone paving set on a concrete base, the Bluestone was then continued throughout the landscape with pathways leading from each end of the courtyard to connect with other areas of the landscape. The area was enclosed with seating height retaining walls, clad with Bluestone thin veneer and topped with thermal finished natural stone wall caps. The space was completed with a gas fireplace allowing this timeless space to be used throughout the year.

Sponsored
Columbus, OH

Hope Restoration & General Contracting
Columbus Design-Build, Kitchen & Bath Remodeling, Historic Renovations

 Libby Raab Architecture
Exterior view of master bedroom addition with french doors to the exterior patio
Example of a mid-sized farmhouse one-story wood and tile white patio design in San Francisco with a tile roof and no cover
Example of a mid-sized farmhouse one-story wood and tile white patio design in San Francisco with a tile roof and no cover
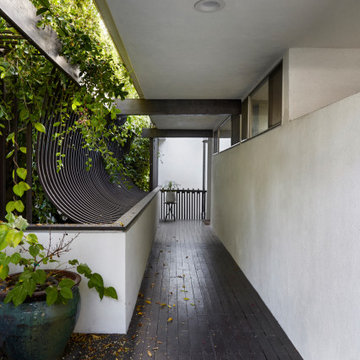
 Hsu McCullough
Exterior entry bridge from the street extends over the falling topography below leading the visitor down the side yard to a front door. This path features a roof overhang, exposed structural beams, a curved wrought iron guardrail and healthy vine growth trimmed just enough for a peak of the sky

 Studio Bergtraun AIA
The home gym / man cave space connects to the new central inner courtyard. On the other side is the guest suite.
photo: Treve Johnson
Example of a 1960s home gym design in San Francisco
Example of a 1960s home gym design in San Francisco
58