
Search results for "Coverage" in Home Design Ideas
 Carick Home Improvements
Alex Nirta
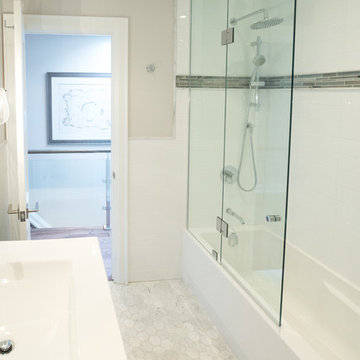
Bathroom - small contemporary 3/4 white tile and subway tile marble floor and beige floor bathroom idea in Toronto with shaker cabinets, solid surface countertops, gray walls, blue cabinets, an integrated sink and a hinged shower door
Bathroom - small contemporary 3/4 white tile and subway tile marble floor and beige floor bathroom idea in Toronto with shaker cabinets, solid surface countertops, gray walls, blue cabinets, an integrated sink and a hinged shower door
 Pearson Landscape Services
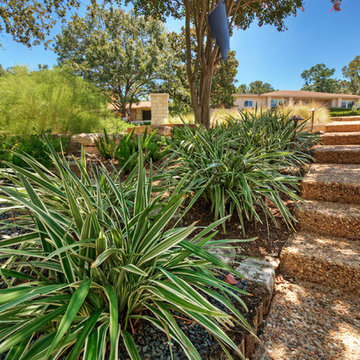
Inspiration for a large modern drought-tolerant and shade front yard gravel retaining wall landscape in Austin for spring.
 Kitchens By Remote Co. LLC

Hallway bedroom area built-in linen closet
Example of a large arts and crafts carpeted and white floor built-in closet design in Nashville with recessed-panel cabinets and medium tone wood cabinets
Example of a large arts and crafts carpeted and white floor built-in closet design in Nashville with recessed-panel cabinets and medium tone wood cabinets
Find the right local pro for your project
 Ambiance Garden Design, LLC
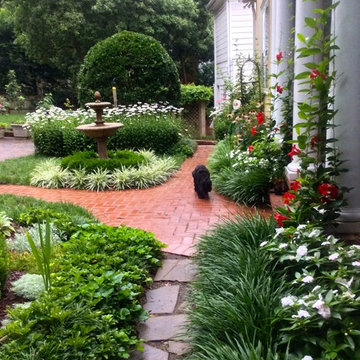
Farewell, my pup; I see that supper has not been served yet.
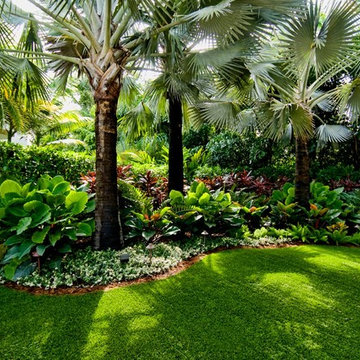
Inspiration for a mid-sized traditional landscaping in Charlotte.
Inspiration for a mid-sized traditional landscaping in Charlotte.
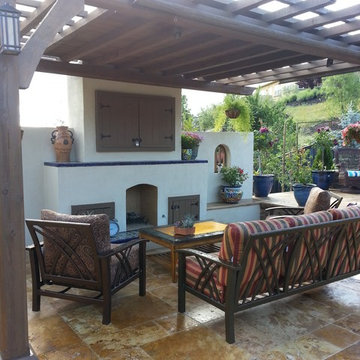
 Louise Leff Landscape
 Outdoor TV and fire place under the protection of a solid trellis.
Example of a mid-sized southwest backyard stone patio design in San Francisco with a fire pit and a pergola
Example of a mid-sized southwest backyard stone patio design in San Francisco with a fire pit and a pergola

 Authentic Designs & Remodeling Inc.
Custom Iron stair rail with wood cap.
Mid-sized trendy carpeted l-shaped mixed material railing staircase photo in San Diego with wooden risers
Mid-sized trendy carpeted l-shaped mixed material railing staircase photo in San Diego with wooden risers
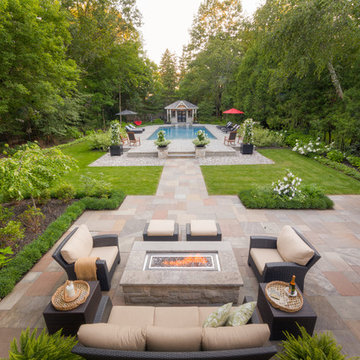
 Partridge Fine Landscapes Ltd.
Sharp linear features guide your eye around this backyard. The fire table welcomes your gaze as warmly as the fire that flickers within. Your eye is inevitably drawn to the stone veneer accenting an exquisite outdoor kitchen and bar enclosed beneath a pergola that has been crafted to mirror the distinct features of the house. Finally, your gaze moves down the varied flagstone path, past formal garden beds and stone veneer pillars bursting with colour, to the pool with its clear blue water and interlock patio. Each glance beckons you forward, begging you to stay and live luxuriously.
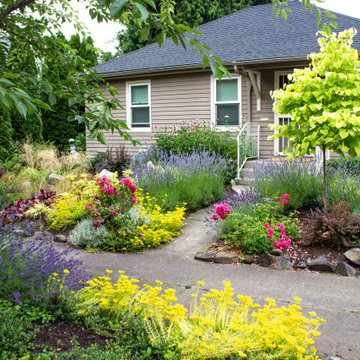
 Northwest Native Landscapes LLC
Sustainable landscape design|build featuring pollinator-attracting flowers, rain garden, and all-season foliage.
Design ideas for a small contemporary drought-tolerant and full sun front yard garden path in Portland for summer.
Design ideas for a small contemporary drought-tolerant and full sun front yard garden path in Portland for summer.


 Leveille Home Improvement Consultants, Inc.
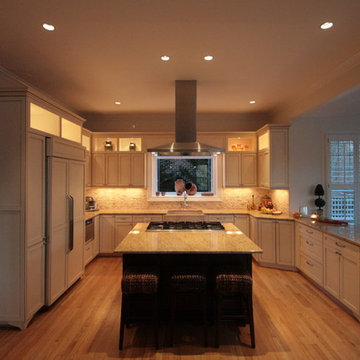
Designed for a client who wanted a light, bright airy feeling in their kitchen, we chose painted cabinets arranged in an open floor plan around a dark-stained cooking island. To meet the kitchen's varied demands throughout the day, we incorporated multiple types of lighting: dramatic niche lights to highlight the client's art and to give ambiance; targeted task lighting under cabinets and over the stove; and ample recessed ceiling lights for bright, overall coverage. The art niches and under-cabinet lights are on a Lutron Pico wall-mounted remote dimmer, allowing you to change the room's mood with the click of a button. The stainless steel Heartland 6-burner gas stove and free-standing chimney hood create a striking focal point, while the other custom-paneled appliances integrate seamlessly into the surrounding cabinets. Directly behind the stove is the hand-carved travertine farm sink, and a deep garden window that offers more display space for the clients artwork. The backsplash is a mosaic of roughhewn travertine stones with carved travertine switch plate covers, complimenting the St. Cecilia granite countertops throughout the kitchen.
 McCabe Design & Interiors
Phillip Cocker Photography
The Decadent Adult Retreat! Bar, Wine Cellar, 3 Sports TV's, Pool Table, Fireplace and Exterior Hot Tub.

A custom bar was designed my McCabe Design & Interiors to fit the homeowner's love of gathering with friends and entertaining whilst enjoying great conversation, sports tv, or playing pool. The original space was reconfigured to allow for this large and elegant bar. Beside it, and easily accessible for the homeowner bartender is a walk-in wine cellar. Custom millwork was designed and built to exact specifications including a routered custom design on the curved bar. A two-tiered bar was created to allow preparation on the lower level. Across from the bar, is a sitting area and an electric fireplace. Three tv's ensure maximum sports coverage. Lighting accents include slims, led puck, and rope lighting under the bar. A sonas and remotely controlled lighting finish this entertaining haven.

 Keystone Custom Decks
Keystone Custom Decks
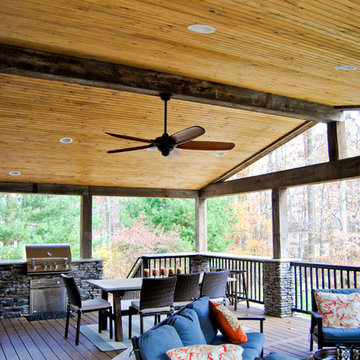
Inspiration for a large rustic backyard outdoor kitchen deck remodel in Philadelphia with a roof extension
Inspiration for a large rustic backyard outdoor kitchen deck remodel in Philadelphia with a roof extension
 Boyce Design + Build
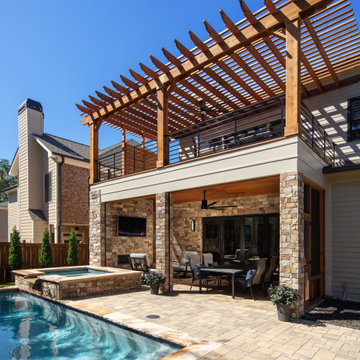
This contemporary backyard oasis offers our clients indoor-outdoor living for year-round relaxation and entertaining. The custom rectilinear swimming pool and stacked stone raised spa were designed to maximize the tight lot coverage restrictions while the cascading waterfalls and natural stone water feature add tranquility to the space. Panoramic doors create a beautiful transition between the interior and exterior spaces allowing for more entertaining options and increased natural light. The covered porch features retractable screens, ceiling-mounted infrared heaters, T&G ceiling and a stacked stone fireplace while a custom black iron spiral staircase leads you to the upper deck and modern style pergola offering you additional lounge seating and a stunning view of this private in-town sanctuary.
 Staiano's Furniture

Inspiration for a large timeless formal and enclosed medium tone wood floor and brown floor living room remodel in New York with beige walls, no fireplace and no tv
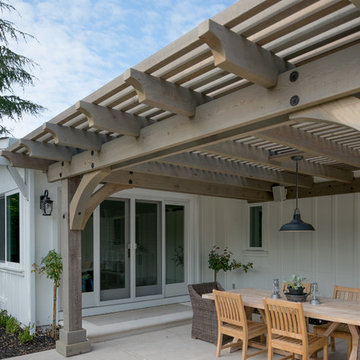
 Younger Brothers Builders
Example of a mid-sized trendy backyard deck design in San Francisco with a pergola
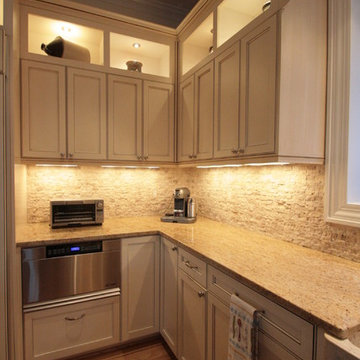 Leveille Home Improvement Consultants, Inc.
Designed for a client who wanted a light, bright airy feeling in their kitchen, we chose painted cabinets arranged in an open floor plan around a dark-stained cooking island. To meet the kitchen's varied demands throughout the day, we incorporated multiple types of lighting: dramatic niche lights to highlight the client's art and to give ambiance; targeted task lighting under cabinets and over the stove; and ample recessed ceiling lights for bright, overall coverage. The art niches and under-cabinet lights are on a Lutron Pico wall-mounted remote dimmer, allowing you to change the room's mood with the click of a button. The stainless steel Heartland 6-burner gas stove and free-standing chimney hood create a striking focal point, while the other custom-paneled appliances integrate seamlessly into the surrounding cabinets. Directly behind the stove is the hand-carved travertine farm sink, and a deep garden window that offers more display space for the clients artwork. The backsplash is a mosaic of roughhewn travertine stones with carved travertine switch plate covers, complimenting the St. Cecilia granite countertops throughout the kitchen.
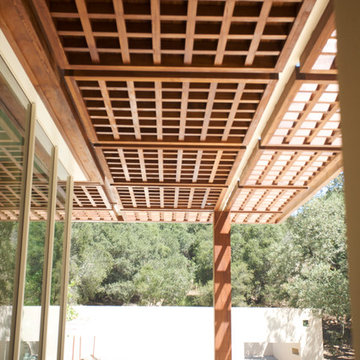
 De Mattei Construction
The wooden roof extension goes from solid to open work to provide coverage from the sun.
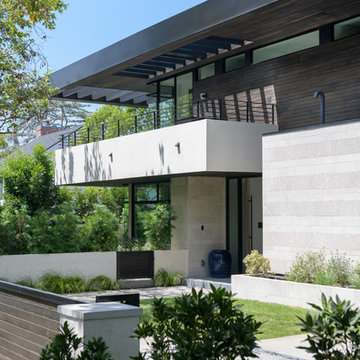
Large contemporary exterior home idea in San Francisco
Large contemporary exterior home idea in San Francisco

37