
Search results for "Coverage" in Home Design Ideas
 De Mattei Construction
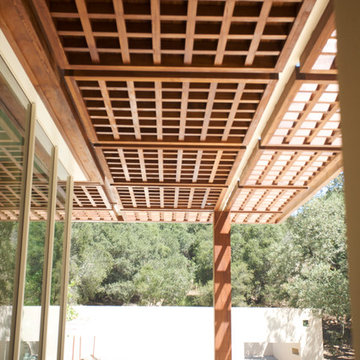
The wooden roof extension goes from solid to open work to provide coverage from the sun.
Large contemporary exterior home idea in San Francisco
Large contemporary exterior home idea in San Francisco
 MAK Design + Build Inc.
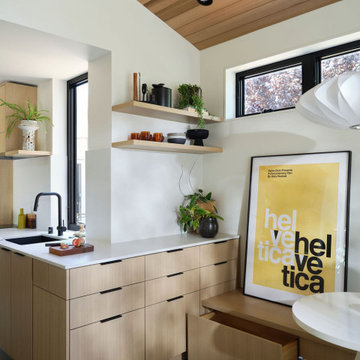
This open kitchen and dining area showcases cohesive materials and thoughtful detailing, from light wood cabinetry to black fixtures and natural light. The compact Dining Area also features integrated drawer storage built into the bench seating. MAK Design+Build creates warmth and visual continuity in a compact space.

Find the right local pro for your project
 M & J Star Construction, Inc.
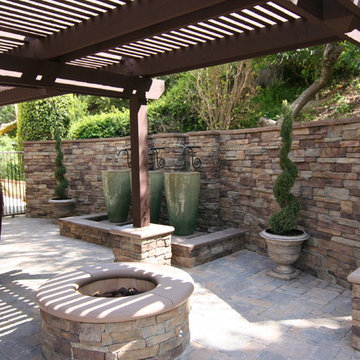
Backyard Remodeling by M&J Star Construction, Inc.
Patio kitchen - mid-sized traditional backyard concrete paver patio kitchen idea in Orange County with a pergola
Patio kitchen - mid-sized traditional backyard concrete paver patio kitchen idea in Orange County with a pergola
 T.W. Ellis LLC
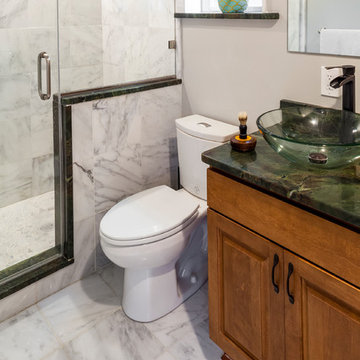
Example of a small transitional master multicolored tile multicolored floor and marble floor alcove shower design in Baltimore with medium tone wood cabinets, gray walls, a vessel sink, a hinged shower door, raised-panel cabinets, a two-piece toilet and granite countertops
 Monogram Interior Design LLC
Monogram Interior Design

Inspiration for a small timeless u-shaped light wood floor and yellow floor enclosed kitchen remodel in Portland with an undermount sink, recessed-panel cabinets, white cabinets, quartz countertops, subway tile backsplash, stainless steel appliances, no island and white countertops
Inspiration for a small timeless u-shaped light wood floor and yellow floor enclosed kitchen remodel in Portland with an undermount sink, recessed-panel cabinets, white cabinets, quartz countertops, subway tile backsplash, stainless steel appliances, no island and white countertops
 Great Escapes Custom Pools
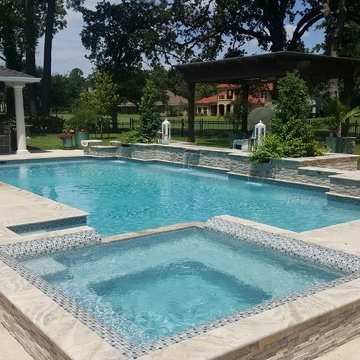
Geometric pool finished in travertine coping (color - silver) with raised beam wall with stainless steel Bobe scuppers, linear firepit and planters. Square spa has corener stacked stone spillway and rolled comfort edge finished in 1x1 glass mosaic tile. Raised wall, spa sides and planters finished in 3D Silver travertine. Pergola with raised decking attached to pool provides additional shade coverage. Outdoor cover extension on garage houses outdoor kitchen. Pool surround is finished with RockSalt decking and all living spaces are finished with Silver travertine pavers in Versailles pattern. Pool interior finish is WetEdge Primera Stone in Caribbean Coast.
 Rebarts Interiors

Hunter Douglas Designer Banded Shades in Palo Alto, CA.
Inspiration for a mid-sized modern master medium tone wood floor and brown floor bathroom remodel in San Francisco with flat-panel cabinets, white cabinets, white walls, a trough sink and a hinged shower door
Inspiration for a mid-sized modern master medium tone wood floor and brown floor bathroom remodel in San Francisco with flat-panel cabinets, white cabinets, white walls, a trough sink and a hinged shower door

 SkB Architects

Originally built in 1955, this modest penthouse apartment typified the small, separated living spaces of its era. The design challenge was how to create a home that reflected contemporary taste and the client’s desire for an environment rich in materials and textures. The keys to updating the space were threefold: break down the existing divisions between rooms; emphasize the connection to the adjoining 850-square-foot terrace; and establish an overarching visual harmony for the home through the use of simple, elegant materials.
The renovation preserves and enhances the home’s mid-century roots while bringing the design into the 21st century—appropriate given the apartment’s location just a few blocks from the fairgrounds of the 1962 World’s Fair.
 Heartland Design and Remodeling
Bob Narod, Photographer, LLC
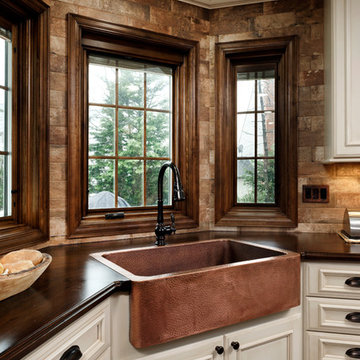
Kitchen - traditional kitchen idea in DC Metro with a farmhouse sink, quartz countertops and an island
Kitchen - traditional kitchen idea in DC Metro with a farmhouse sink, quartz countertops and an island
 Archadeck of Austin


Our clients wanted the dramatic look of a pergola for their kitchen with additional coverage for shade and protection from rain, too. A pergola over a specific section sets off that area and defines it as an outdoor room. As you may know, some pergolas provide more shade than others. It all depends on the pergola design. This large two-beam pergola, attached to the house, is designed for shade with purlins that are close together. The pergola also has a translucent cover that filters UV rays, blocks heat, and shields the outdoor kitchen from rain.
 Ecology Artisans
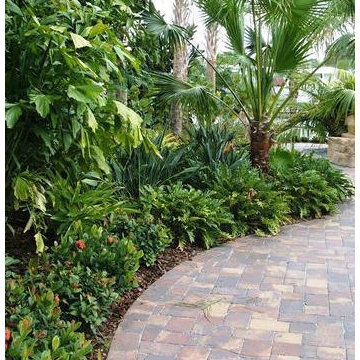

Five months after install, we have nearly complete coverage by silver carpet (Dymondia margaretae). Very pleased how fast and flushed this came through. Looking forward to experimenting more with the possibilities. We also built the custom garden beds around the patio to provide non-compacted growing space for the client.

 RD Design Team & Architectural Consultants
High Res Media LLc
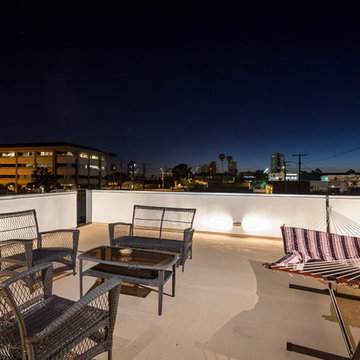
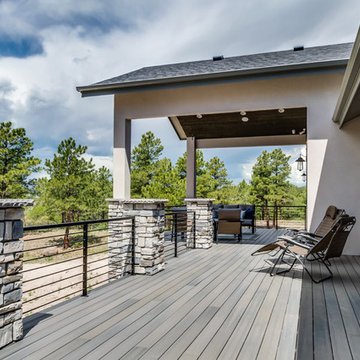
Inspiration for a contemporary deck remodel in Phoenix
Inspiration for a contemporary deck remodel in Phoenix
 Windows Dressed Up

Hunter Douglas roman shades come in many designs and styles to fit a variety of home interiors. Vignette modern roman shades can be horizontal or vertical orientation. Custom Alustra Vignette roman shades have exclusive designer fabrics and are a favorite of interior decorators. Design Studio roman shades come in a variety of fabrics and can be customized with tapes, trim and valances. Solera roman blinds are made of non-woven and woven fabric will cellular shade construction for a variety of room darkening and light filtering options. Motorized roman shades and motorized blackout shades available.Windows Dressed Up showroom in Denver has a large variety of Hunter Douglas blinds, shutters and shades, including those for half moon windows.
Take a virtual tour of our showroom and get more window treatment ideas at www.windowsdressedup.com. Great ideas for the kitchen, bathroom, living room and outdoor spaces too. Horizontal blinds and shades are just a few of the window covering ideas. We also have custom bedding, including comforters, throw pillows and upholstered headboards. Custom drapery hardware and curtain rods. Denver, Broomfield, Evergreen, Northglenn, Greenwood Village - all across Denver metro.
Photo credit: Hunter Douglas roman shades. Art room ideas.
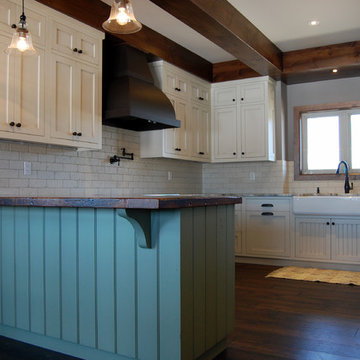
 Cabinet Effects Inc.
Large cottage u-shaped dark wood floor kitchen photo in Toronto with a farmhouse sink, recessed-panel cabinets, distressed cabinets, wood countertops, white backsplash and a peninsula
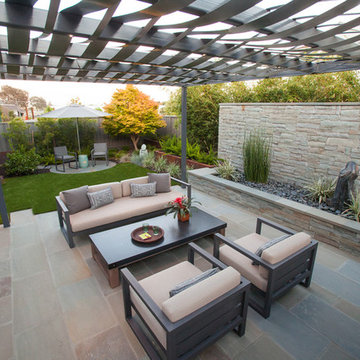
 Pedersen Associates
Barbara Reis
Inspiration for a mid-sized contemporary backyard stone patio remodel in San Francisco
Inspiration for a mid-sized contemporary backyard stone patio remodel in San Francisco

 Linda Stotts Interiors
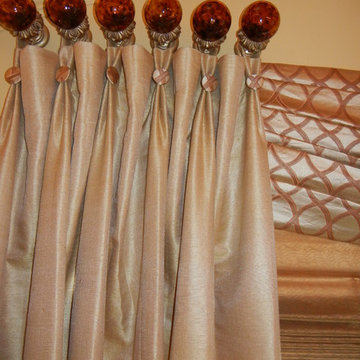
The most important thing the client expected was the window treatment had to be casual but elegant with none of the view being obstructed. This window treatment was done in three layers. The first was an inside mount copper fabric roman shade with a dazzling trim on the bottom, to be used to pull up and down with ease of use. The second patterned fabric in copper and cream was to give the heading of the window treatment coverage of the roman shade used for privacy but also join the two stationary panels of soft luxurious fabric hung with hand blown tortoise shell finials joined at the base which was gold leaf. The curve at the top of the window was tricky to "pull" this off. The roman shade seen here had to be pulled totally up to hide the shade under the swag of copper and cream design, and the panels needed to be placed fairly close together so that I could utilize as much fabric as possible without covering the window and thus the view. The added touch of covered buttons was just a last minute decision and it then was finished, and proudly graces this window in the dining room that was so important to the client.
38