
Search results for "Coverage" in Home Design Ideas
 Colossus Mfg.

Cream subway tile backsplash is the perfect backdrop for a custom built amber tile wrapped kitchen hood.
Mid-sized u-shaped enclosed kitchen photo in Sacramento with a farmhouse sink, shaker cabinets, beige cabinets, quartz countertops, beige backsplash, ceramic backsplash, stainless steel appliances, a peninsula and white countertops
Mid-sized u-shaped enclosed kitchen photo in Sacramento with a farmhouse sink, shaker cabinets, beige cabinets, quartz countertops, beige backsplash, ceramic backsplash, stainless steel appliances, a peninsula and white countertops
 GreenHeart, LLC
©Melissa Clark Photography
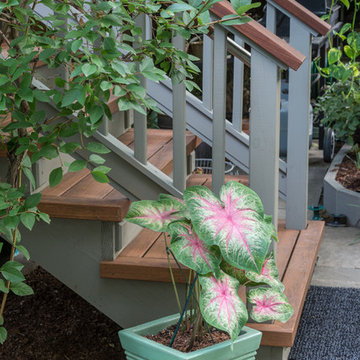
Inspiration for a mid-sized transitional backyard deck container garden remodel in DC Metro with no cover
Inspiration for a mid-sized transitional backyard deck container garden remodel in DC Metro with no cover

Find the right local pro for your project


 Dwellboldly
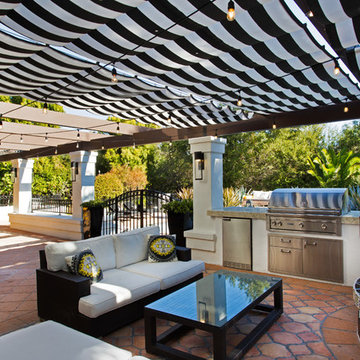
Example of a mid-sized transitional front yard concrete patio design in Phoenix with a pergola

 Douglah Designs
This traditional renovation project by our Lafayette studio was a joy to work on. The entryway sets the tone with its grandeur and sophistication, boasting a warm and welcoming ambiance that's perfect for greeting guests. The bedrooms are peaceful retreats, featuring a cozy and comfortable atmosphere ideal for rest and relaxation.
The family room exudes elegance and charm, creating a space that's ideal for both entertaining and unwinding. The dining room is designed for gathering with loved ones, with its tasteful decor and comfortable seating. The bathrooms, with luxurious amenities and a serene atmosphere, promotes relaxation and rejuvenation.
The kitchen is a chef's dream, with its top-of-the-line appliances, high-quality finishes, and ample counter space for meal prep. The laundry room is both functional and stylish, making this household task a breeze. Whether you're hosting a dinner party or simply spending a cozy night in, this traditional renovation project has everything you need to live comfortably and luxuriously.

 Austin Pool Designs
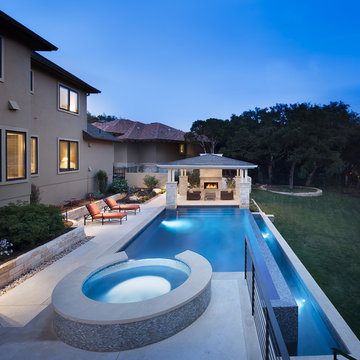
Beautiful Backyard retreat. Pool with negative edge and circular spa. Gazebo with fireplace emerges out of the pool steps
Pool - mid-sized modern backyard concrete paver and rectangular lap pool idea in Austin
Pool - mid-sized modern backyard concrete paver and rectangular lap pool idea in Austin
 Kirk Saunders Architect

Inspiration for a huge modern beige two-story stucco exterior home remodel in Orange County with a metal roof
 BLYTHE DESIGN STUDIO

Grey and white bathroom features white high-gloss vanity and white tub with sliding glass barn door.
Mid-sized trendy master white tile and marble tile marble floor and white floor bathroom photo in New York with flat-panel cabinets, white cabinets, a two-piece toilet, gray walls and a console sink
Mid-sized trendy master white tile and marble tile marble floor and white floor bathroom photo in New York with flat-panel cabinets, white cabinets, a two-piece toilet, gray walls and a console sink

 Betz Pools Limited
One of the design challenges for this backyard was Toronto’s 50% lot coverage limit. It would have been nice to have had a little more deck beyond the coping at the deep end to facilitate diving. Thankfully, the addition of a row of stepping stones in its place satisfied that need.

 Prestige Cabinets of Virginia
Tall cabinet to conceal laundry appliances
Laundry closet - small transitional single-wall laundry closet idea in Richmond with raised-panel cabinets, white cabinets and a side-by-side washer/dryer
Laundry closet - small transitional single-wall laundry closet idea in Richmond with raised-panel cabinets, white cabinets and a side-by-side washer/dryer
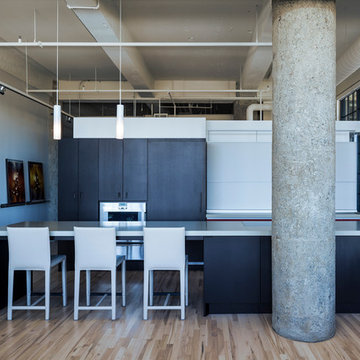
 MSR Design
Kitchen with the Valcucine cabinet closed
Don Wong Photo, Inc
Inspiration for a large industrial galley light wood floor open concept kitchen remodel in Minneapolis with a single-bowl sink, flat-panel cabinets, dark wood cabinets, quartz countertops, glass sheet backsplash, stainless steel appliances and an island
Inspiration for a large industrial galley light wood floor open concept kitchen remodel in Minneapolis with a single-bowl sink, flat-panel cabinets, dark wood cabinets, quartz countertops, glass sheet backsplash, stainless steel appliances and an island
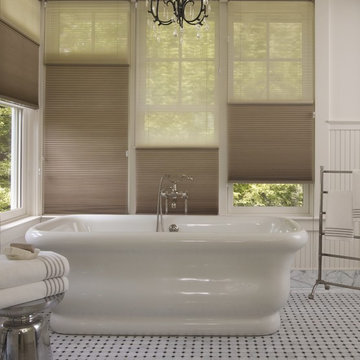
 Mark Riffer
Freestanding bathtub - large transitional master marble floor and gray floor freestanding bathtub idea in Toronto with white walls
 McCabe Design & Interiors
Phillip Cocker Photography

The Decadent Adult Retreat! Bar, Wine Cellar, 3 Sports TV's, Pool Table, Fireplace and Exterior Hot Tub.
A custom bar was designed my McCabe Design & Interiors to fit the homeowner's love of gathering with friends and entertaining whilst enjoying great conversation, sports tv, or playing pool. The original space was reconfigured to allow for this large and elegant bar. Beside it, and easily accessible for the homeowner bartender is a walk-in wine cellar. Custom millwork was designed and built to exact specifications including a routered custom design on the curved bar. A two-tiered bar was created to allow preparation on the lower level. Across from the bar, is a sitting area and an electric fireplace. Three tv's ensure maximum sports coverage. Lighting accents include slims, led puck, and rope lighting under the bar. A sonas and remotely controlled lighting finish this entertaining haven.

 Amy Martin Landscape Design
Location: Cohasset, MA, United States

This elegant property has gorgeous views of the harbor, with sweeping stone walls that create a terraced effect. Since the house was a warm beige, I felt a bold red would really bring it to life, mixed with burgundy foliage and big, dramatic grasses.
Hillside slope in Spring.
 Bussell Interiors
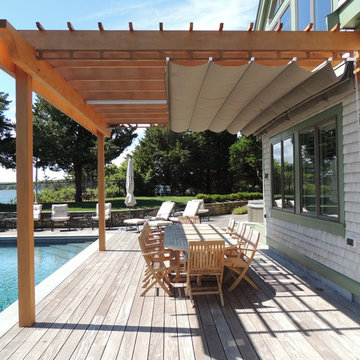

Using retractable solar shades provided necessary coverage without blocking the natural light. The elevated space gave a tree house effect. Adding another functional space to this historic property.
Photo Credit : John Ellis
 Artistic Illumination

Every backyard deserves beautiful lighting.
#Encinitas #California #outdoorlighting #backyardlighting #landscapelighting
http://artisticillumination.com/
 Marble Works Design Team Inc.
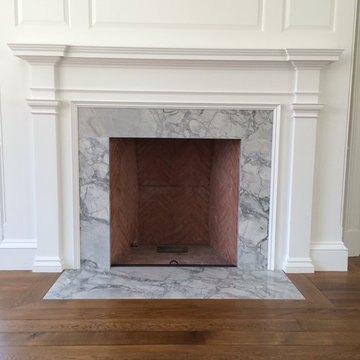
Super White quartzite fireplace surround and flush hearth.
Inspiration for a mid-sized timeless enclosed family room library remodel in New York with a standard fireplace and a wood fireplace surround
Inspiration for a mid-sized timeless enclosed family room library remodel in New York with a standard fireplace and a wood fireplace surround
35