
Search results for "Coverage" in Home Design Ideas

 AMLD INTERIOR INC
WM168 SIRIUS CHANDELIER
FEATURED:
Delicate but powerful Sirius Chandelier is a promising center of attention. Having the shinier star in the sky as its inspiration Sirius Chandelier is the perfect fit for any luxurious project. Made from the noblest materials, such as 24k gold plated brass and crystal this imposing chandelier will be unforgettable.
DESCRIPTION:
Collection: Residential
Size: 43" Diameter x 59" Height (Custom sizes are also available)
Shape: Cone
Finish: Gold Plated
Materials: Brass, Crystal
Extension: 5- cables; Adjustable 12 ft. each
Lights: 70 x g9 Halogen Bulbs (40W max)
Weight: 147 lbs.
Assembly: Fully Assembled
Dimmer Switch Compatible: Optional
Shipping: Free Door-To-Door Shipping Worldwide
Rush Order: 3-4 Weeks; 15% added the total
Regular Lead Time: 6-8 Weeks
Warranty: 5 Years Full Coverage (includes replacement parts)
SIZE / PRICE:
Size:
Price:
13" DIAMETER X 29" HEIGHT $2,497.00
23" DIAMETER X 39" HEIGHT $3,88100
33" DIAMETER X 49" HEIGHT $5,076.00
43" DIAMETER X 59" HEIGHT (AS SHOWN ON IMAGE) $6,918.00
53" DIAMETER X 69" HEIGHT $9,787.00
CUSTOM SIZES, FINISHES, COLORS AVAILABLE UPON REQUEST

 Fireclay Tile
It doesn’t take many square feet to make a striking impression in this compact walkout basement kitchen by Cassandra LaValle. A Glazed Thin Brick backsplash in cool San Gabriel lends color, character, and durable coverage to this splash-prone kitchen surface.
DESIGN
Cassandra LaValle
BRICK SHOWN
San Gabriel

Find the right local pro for your project
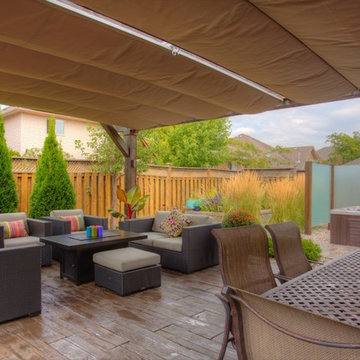
 ShadeFX
After a consultation with a ShadeFX Product Specialist, the Gibsons elected to go with a “Kissing Canopy” deployment, a technique that places two shade units on the same track. Installing two 12’x16’ manual retractable shades, the homeowners have the flexibility to cover the dining and lounging area independent of each other, without compromising full coverage, if desired.
 McCabe Design & Interiors
Phillip Cocker Photography

The Decadent Adult Retreat! Bar, Wine Cellar, 3 Sports TV's, Pool Table, Fireplace and Exterior Hot Tub.
A custom bar was designed my McCabe Design & Interiors to fit the homeowner's love of gathering with friends and entertaining whilst enjoying great conversation, sports tv, or playing pool. The original space was reconfigured to allow for this large and elegant bar. Beside it, and easily accessible for the homeowner bartender is a walk-in wine cellar. Custom millwork was designed and built to exact specifications including a routered custom design on the curved bar. A two-tiered bar was created to allow preparation on the lower level. Across from the bar, is a sitting area and an electric fireplace. Three tv's ensure maximum sports coverage. Lighting accents include slims, led puck, and rope lighting under the bar. A sonas and remotely controlled lighting finish this entertaining haven.
 MI Windows and Doors
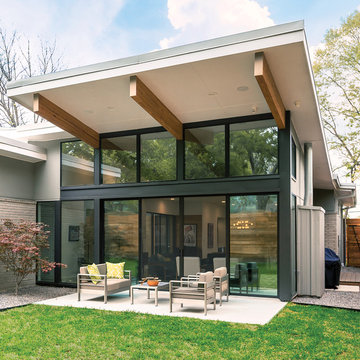
Example of a mid-sized mid-century modern backyard concrete patio design in Other with a roof extension
 Western Timber Frame
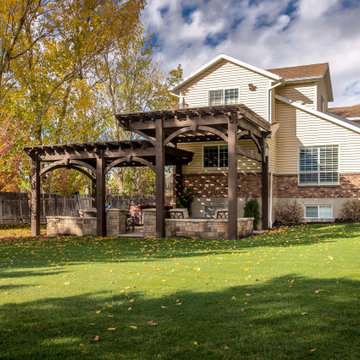
Tiered timber frame pergola keeps mountainous views with wonderful coverage.
Inspiration for a patio remodel in Salt Lake City
Inspiration for a patio remodel in Salt Lake City
 Top Epoxy Flooring

Backyard flooring. Pigmented Polyaspartic basecoat, Full coverage flakes broadcasting, and High solids Polyaspartic clear topcoat.
Inspiration for a patio remodel in Los Angeles
Inspiration for a patio remodel in Los Angeles
 Increte of Houston
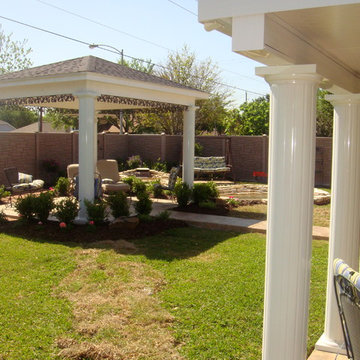
Patio Cover by Increte of Houston. www.increteofhouston.com
Example of a patio design in Houston
Example of a patio design in Houston
 Dupont Pro
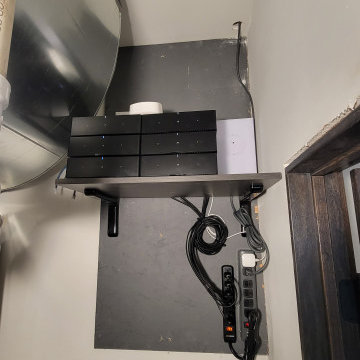
This is a view of the installation of amps and network equipment for the home. This particular doesn't have an internet provider in the are and found success with Starlink connected to Eero routers for full coverage of the home.
 TATCOR DESIGN BUILD
STAIRWELL CHANDELIER
SAN MARCO TWO-TIER ROUND CHANDELIER 48"
Bronze
The World of RH
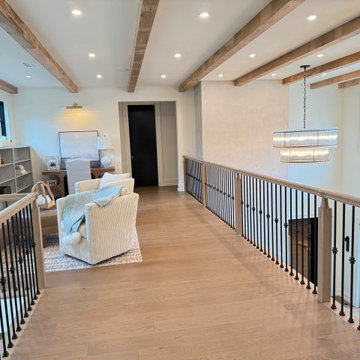
CURVED WHITE OAK STAIRS WITH WROUGHT IRON BALUSTERS. GLASS STAIRWELL
RUSTIC WHITE OAK FAUX BEAMS
This new 7,200 SF Custom Designed (Rustic/Elegant Farmhouse Ranch) Home was built on part of the foundation of the previous home which was a split level. Our architectural strategy required a continuous first floor (10ft) and the home remained aligned with the existing circle driveway. The rustic metal roof front entrance porch (gas lanterns) leads into a massive 2 story center hall (home of a large, centered gathering table) to a large centered outdoor back yard courtyard (kitchen to the right and sports bar to the left) which centers on the new swimming pool and wide outdoor stairs of the retaining wall required for the extensive stormwater management system. That establishes the center of the home stretching over 100 ft from the front step to the back yard stairs flanked by 2 fire features highlighting the pool. The locations of other rooms listed below are to the right and left of this centered home line. Kitchen, kitchen fireplace, pantry, and guest suite are to the right. Entrance to the finished basement theater room are to the right along with a bar to support events in the center hall. To the left of the center 2 story hall are the exercise room with sauna (with glass garage type door to the front porch), sport bar with theater and see through fireplace, game room, mudroom, laundry, 4 car conditioned garage, and pool changing rooms. From the centered 2 story hall to the right is the glass stairwell and curved stairs made of white oak and wrought iron. These beautiful stairs lead to the library balcony overlooking the massive center hall and large gathering dining table. From the right of the balcony are the primary suite with a private 2nd floor porch and a bedroom suite. From the left of the balcony are 2 more suites with a laundry room, kitchenette, and a large EZ Breeze, closed in porch that overlooks the pool and provides coverage over the pool patio next to the see through fireplace in the sports bar theater room.
The exterior is James Hardie fibercement and limestone veneer. Fascia and frieze boards are capped with heavy roof metal materials. The front porch roof is standing metal seam and columns and ceiling are rustic, reclaimed wood.
 AMLD INTERIOR INC
AM1501 FIBERGLASS BALLS
FEATURED:

Rich, radiant light is the emphasis in this fixture. The Fiberglass Balls start with thin fiberglass strands that are twirled around a hand-blown glass ball. A second clear hand-blown glass ball encapsulates the smaller bulb, adding a quiet balance to the fixture. The glass balls measure 4”, 5” and 6” in diameter and are suspended by thin wires that stem from a custom-made ceiling base. A versatile fixture and is just as stunning in a residence as it is in a commercial application, and can be hung on low or high ceilings
SPECIFICATIONS:
Collection: Modern
Shape: Round Frame Ceiling Flush Mount
Glass Balls: 4”, 5” and 6” Diameter
Size: 24” Diameter round ceiling with 30 pendants, up to 12 feet (3.66 m) long (Custom sizes are also available!)
Lights: 30L 10-20W 12V Xenon (Available with G9 120V LED bulbs (included)
Weight: 82lbs
Finish: (Top Plate) Powder Coated (Custom finishes are available for no additional cost)
Extension: balls on strands; each adjustable up to 12 ft
Assembly: Fully Assembled
Dimmer Switch Compatible: optional
Shipping: Free Door-To-Door Shipping Worldwide
Rush Order: 4-6 Weeks; 15% added to the total
Regular Lead Time: 6-8 Weeks
Warranty: 5 Years Full Coverage (includes replacement parts)
SIZE OPTIONS:
Round Shape: Price:
18" Diameter x 24" to 12' Feet Height $2,077.00
24" Diameter x 24" to 12' Feet Height (as shown) $2,640.00
30" Diameter x 24" to 12' Feet Height $4,470.00
34" Diameter x 24" to 12' Feet Height $5,918.00
40" Diameter x 24" to 12' Feet Height $6,950.00
44" Diameter x 24" to 12' Feet Height $8,611.00
50" Diameter x 24" to 12' Feet Height $9,495.00
55" Diameter x 24" to 12' Feet Height $11,570.00
Rectangle: Price:
18' Length x 10" Deep x 24" to 12' Feet Height $2,144.00
24' Length x 10" Deep x 24" to 12' Feet Height $3,114.00
30' Length x 10" Deep x 24" to 12' Feet Height $4,846.00
36' Length x 10" Deep x 24" to 12' Feet Height $6,222.00
40' Length x 10" Deep x 24" to 12' Feet Height $7,961.00
48' Length x 10" Deep x 24" to 12' Feet Height $8,905.00
60' Length x 10" Deep x 24" to 12' Feet Height $10,850.00
Custom Sizes, Finishes, Colors Available Upon Request
 Nature Designs Landscaping
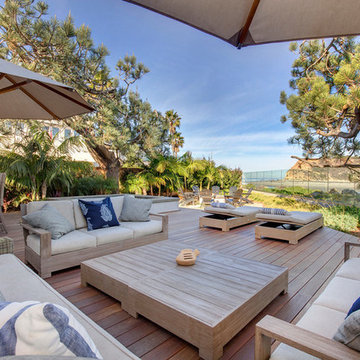
Inspiration for a large coastal backyard patio kitchen remodel in San Diego with decking and no cover

 ShadeFX
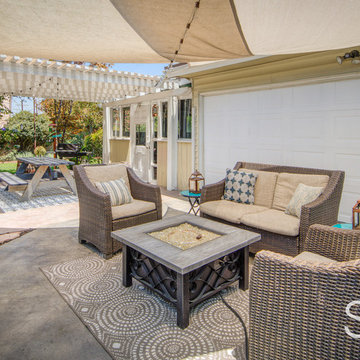
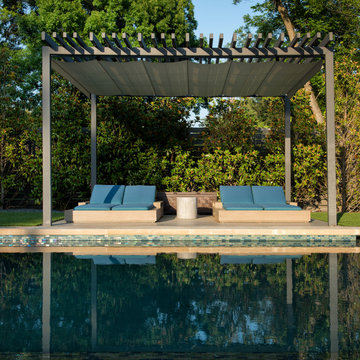
A revolutionary 'Single Track Design' that allows for unparalleled coverage, ease of deployment and unrelenting protection from both sun and rain. Custom designed and specified to an 1/8" offering flexible deployment on both existing and new structures. A fully framed retractable system built to withstand high winds and heavy rain.
 Karp Associates Inc.
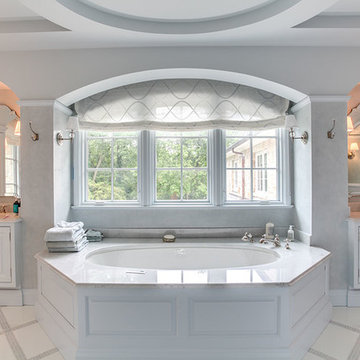
Large hexagonal bathtub flanked by matching arched coved sinks in pale blue and white.
Drop-in bathtub - large traditional master white floor drop-in bathtub idea in Other with raised-panel cabinets, white cabinets, white walls, an undermount sink and marble countertops
Drop-in bathtub - large traditional master white floor drop-in bathtub idea in Other with raised-panel cabinets, white cabinets, white walls, an undermount sink and marble countertops
 Meridian Construction
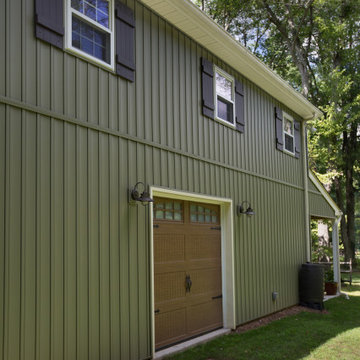
This spacious two car garage addition in Blue Bell, PA adds valuable space and amenities for the homeowners. Not only does the craftsman style garage and carport provide ample coverage for three vehicles; it also has two electric car charging outlets. A third garage door in the rear allows for easy accessibility to their riding lawn mower and snow blower. The dormer above was designed for current storage use, but could easily be finished to add some living square footage.Design and Construction by Meridian.
 Sunburst Shutters & Window Fashions - So Cal
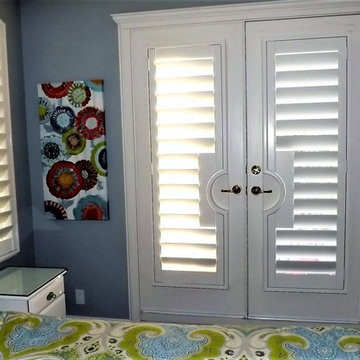
With so much surface area of modern houses dedicated to windows, having control over energy efficiency and privacy is an absolute must. Plantation shutters are the most energy-efficient window treatments available, and can even be installed on those aforementioned sliding glass doors and transom windows. For full-wall windows, shutters offer even more freedom in window coverage since you can open and shut individual sets of louvers, rather than having to pull a whole drapery over your window.
 Proline Range Hoods
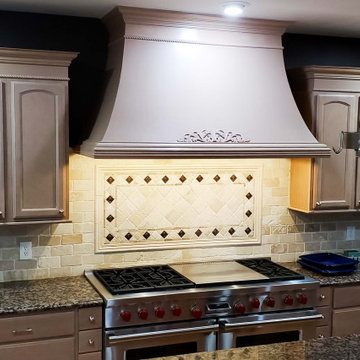
The PLFL 832 range hood insert is the perfect companion for your custom hood. With a 1000 CFM blower, this insert will accommodate any cooking style. It has enough power for low-heat cooking, Asian cooking, and anything in between. Stainless steel baffle filters will trap grease and dirt as unwanted contaminants travel outside your kitchen. They are dishwasher-safe too, which makes cleaning easy.
The PLFL range hood insert also features two Halogen lights for great coverage of your range. Next to the lights is the control panel, a user-friendly digital display – and it's concealed under the hood too, hidden from your guests.
For more product information, click on the link below:
https://www.prolinerangehoods.com/catalogsearch/result/?q=plfl%20insert
 Heather Holt Photography Bali
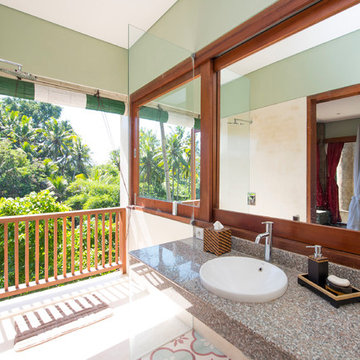
Outdoor bathroom with a view!
I was asked to do full photographic coverage of this private villa for future rentals. From the wide shots and views to the details and smaller spaces, the interiors and exteriors of this beautiful villa are represented.
56