
Search results for "Covered foundation" in Home Design Ideas
 Peter Q Brown Innovative Design
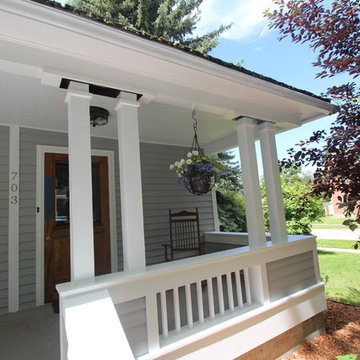

This project at 703 South Grand Avenue involves the redesign and rebuilding of the homes crumbling front porch.
See the project video here: https://youtu.be/6lIf19XYYvk
The scope of work will be to remove the porches existing concrete foundation, concrete slab surface, two sets of concrete steps, and 3 steel roof support columns. Other than replacing the wood shingles to match, the existing roof structure will remain un-touched.
The porch roof will be supported with a new concrete foundation wall, Craftsman style columns and a low lap siding railing wall. The siding, color scheme, and trim details will be in character with the existing home. This new porch will be accessed with wood steps from both the front street side and the south driveway side.
The new design is primarily focused on matching the character of the existing 2 story home, yet upgrading it visually in a way that is harmonious with this South Bozeman neighborhood’s historic character.

 Flavin Architects

Modern glass house set in the landscape evokes a midcentury vibe. A modern gas fireplace divides the living area with a polished concrete floor from the greenhouse with a gravel floor. The frame is painted steel with aluminum sliding glass door. The front features a green roof with native grasses and the rear is covered with a glass roof.
Photo by: Gregg Shupe Photography

Find the right local pro for your project

 chadbourne + doss architects
chadbourne + doss architects have designed a washroom in the historic Alderbrook Station Netshed. The exterior gapped boards are inspired by cracks of light in the netshed's historic board and batten siding that shrink and grow depending on the season.
Exterior corner photo by Tom Barwick
 Travis Stansel Architectural Photography
Photos Travis Stansel
Modern white one-story glass flat roof idea
Modern white one-story glass flat roof idea
 RW Anderson Homes
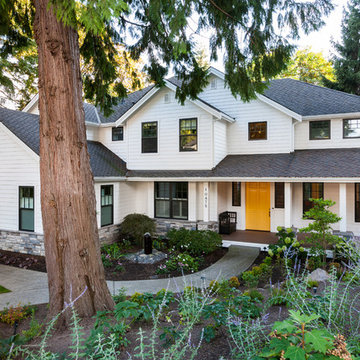
In the prestigious Enatai neighborhood in Bellevue, this mid 90’s home was in need of updating. Bringing this home from a bleak spec project to the feeling of a luxurious custom home took partnering with an amazing interior designer and our specialists in every field. Everything about this home now fits the life and style of the homeowner and is a balance of the finer things with quaint farmhouse styling.
RW Anderson Homes is the premier home builder and remodeler in the Seattle and Bellevue area. Distinguished by their excellent team, and attention to detail, RW Anderson delivers a custom tailored experience for every customer. Their service to clients has earned them a great reputation in the industry for taking care of their customers.
Working with RW Anderson Homes is very easy. Their office and design team work tirelessly to maximize your goals and dreams in order to create finished spaces that aren’t only beautiful, but highly functional for every customer. In an industry known for false promises and the unexpected, the team at RW Anderson is professional and works to present a clear and concise strategy for every project. They take pride in their references and the amount of direct referrals they receive from past clients.
RW Anderson Homes would love the opportunity to talk with you about your home or remodel project today. Estimates and consultations are always free. Call us now at 206-383-8084 or email Ryan@rwandersonhomes.com.
 KMS Gardens and Design
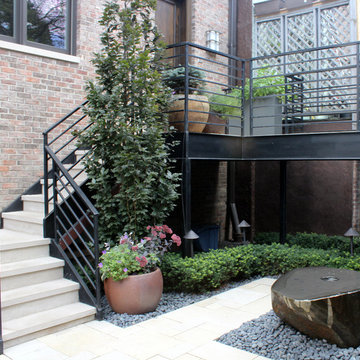
A contemporary garden renovation that adds levels of living space with a light and open feel to create a graceful landscape both pleasing and functional. This urban garden feels much larger than its standard city lot size and is packed with features such as the natural boulder water feature, that make it unique.

Sponsored
Columbus, OH

Structural Remodeling
Franklin County's Heavy Timber Specialists | Best of Houzz 2020!
 Smith & Robertson, Inc.


Sitting atop a mountain, this Timberpeg timber frame vacation retreat offers rustic elegance with shingle-sided splendor, warm rich colors and textures, and natural quality materials.
 First Choice Home Builders
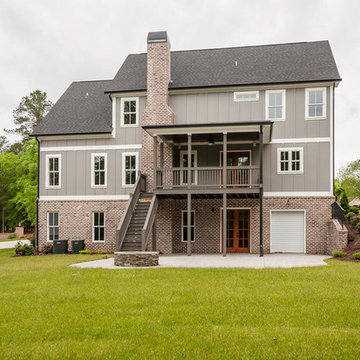
Back of house, Alpine Plan, porch balcony, outdoor fireplace, golf cart garage, french doors leading out of basement onto back patio.
Large arts and crafts gray backyard and two-story concrete and mixed siding gable roof photo in Atlanta with a fire pit and an awning
Large arts and crafts gray backyard and two-story concrete and mixed siding gable roof photo in Atlanta with a fire pit and an awning

 Buildometry
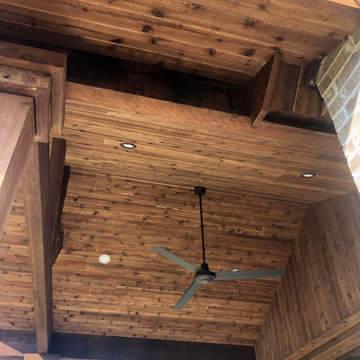
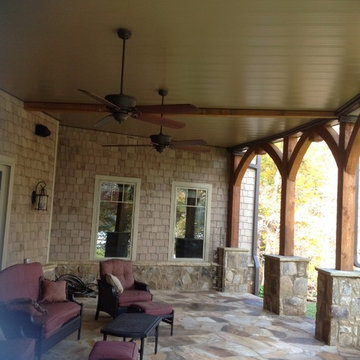
"Noelle" is a beautiful Gable patio extension. 8X8 posts, 4x12 beams and tongue & groove ceiling tying back into the original patio. We added 200ft2 of foundation and built this gorgeous structure on it for their family to enjoy.


Sponsored
Columbus, OH

Hope Restoration & General Contracting
Columbus Design-Build, Kitchen & Bath Remodeling, Historic Renovations

 Searl Lamaster Howe Architects
The site's privacy permitted the use of extensive glass. Overhangs were calibrated to minimize summer heat gain.
Inspiration for a mid-sized rustic black three-story concrete fiberboard flat roof remodel in Chicago with a green roof
Inspiration for a mid-sized rustic black three-story concrete fiberboard flat roof remodel in Chicago with a green roof
 Wiedemann Architects LLC
Photography: Anice Hoachlander, Hoachlander Davis Photography.

Example of a large mid-century modern beige one-story brick house exterior design in DC Metro
Example of a large mid-century modern beige one-story brick house exterior design in DC Metro

 Ruhl | Jahnes Architects
Image Courtesy © Michael Graydon
Inspiration for a coastal backyard concrete patio remodel in Boston with a roof extension
Inspiration for a coastal backyard concrete patio remodel in Boston with a roof extension


Sponsored
Columbus, OH
Free consultation for landscape design!

Peabody Landscape Group
Franklin County's Reliable Landscape Design & Contracting
 HomeSource Builders
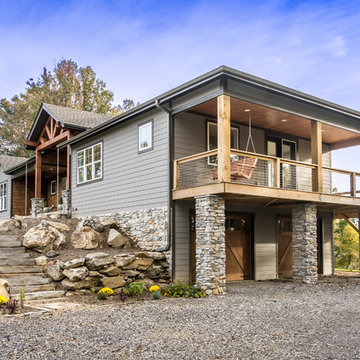
This client couple, from out of town, searched far and wide for views like these. The 10-acre parcel features a long driveway through the woods, up to a relatively flat building site. Large windows out the front and back take in the layers of mountain ranges. The wood-beamed high ceilings and the wood-carved master bathroom barn add to the decor. Wide open floorplan is well-suited to the gatherings and parties they often host.
 Trillium Enterprises, INC.

Enjoy the views from the custom raised arbor overlooking the mountains.
Inspiration for a large mediterranean full sun front yard stone formal garden in Santa Barbara.
Inspiration for a large mediterranean full sun front yard stone formal garden in Santa Barbara.

 Barratt Construction Services
Mid-sized elegant concrete front porch photo in DC Metro with a roof extension
10