
Search results for "Covered foundation" in Home Design Ideas

 Danze & Davis Architects, Inc.
Example of a mid-sized country white one-story wood and board and batten house exterior design in Austin with a shed roof, a metal roof and a black roof
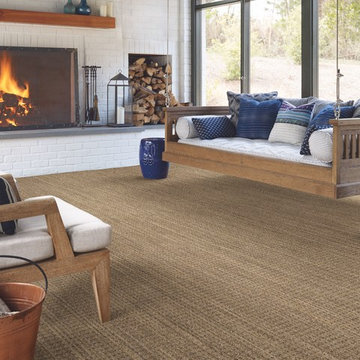
 Shaw Floors
Flooring by Shaw Industries, Foundations Collection
Sunroom - coastal sunroom idea in Atlanta
Sunroom - coastal sunroom idea in Atlanta

Example of a mid-sized eclectic built-in desk painted wood floor study room design in Los Angeles with gray walls, a standard fireplace and a plaster fireplace
Find the right local pro for your project


 Richard P. Rauso, ASLA, Landscape Architects
Richard P. Rauso, ASLA
Design ideas for a mid-sized traditional full sun backyard stone water fountain landscape for summer.
Design ideas for a mid-sized traditional full sun backyard stone water fountain landscape for summer.

 kevin akey - azd associates - michigan
Inspiration for a large modern multicolored two-story mixed siding house exterior remodel in Detroit with a hip roof and a shingle roof


Sponsored
Columbus, OH
Free consultation for landscape design!

Peabody Landscape Group
Franklin County's Reliable Landscape Design & Contracting

 RD Architecture, LLC
1960s gray one-story concrete fiberboard house exterior photo in Houston with a hip roof and a metal roof

 New Outlooks Construction
Why pay for a vacation when you have a backyard that looks like this? You don't need to leave the comfort of your own home when you have a backyard like this one. The deck was beautifully designed to comfort all who visit this home. Want to stay out of the sun for a little while? No problem! Step into the covered patio to relax outdoors without having to be burdened by direct sunlight.
Photos by: Robert Woolley , Wolf

 JPM Construction
Large country gray one-story mixed siding gable roof photo in San Francisco with a metal roof

 Iron Forest Building Company
Tammi T Photography
Inspiration for a large rustic green two-story wood gable roof remodel in Denver with a shingle roof
Inspiration for a large rustic green two-story wood gable roof remodel in Denver with a shingle roof

 Darren Patt Construction
Huge traditional brown three-story mixed siding house exterior idea in Seattle with a hip roof and a shingle roof

 Lowell Custom Homes
LOWELL CUSTOM HOMES Lake Geneva, WI., - This Queen Ann Shingle is a very special place for family and friends to gather. Designed with distinctive New England character this home generates warm welcoming feelings and a relaxed approach to entertaining.

Sponsored
Columbus, OH
Free consultation for landscape design!
Peabody Landscape Group
Franklin County's Reliable Landscape Design & Contracting
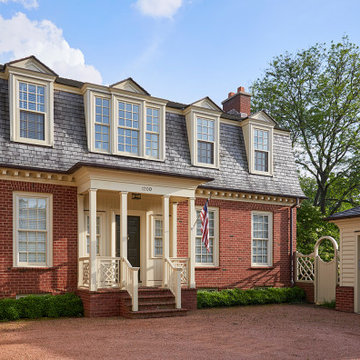


 Christopher A Young - HouseSmith LLC
Inspiration for a mid-sized transitional backyard concrete paver and rectangular lap pool remodel in Atlanta
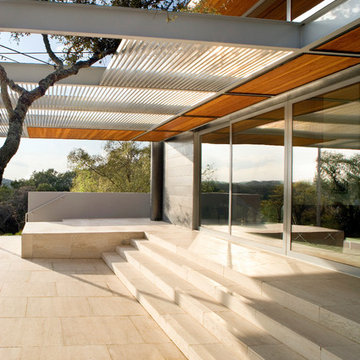
 Miró Rivera Architects
Paul Finkel | Piston Design
Trendy backyard tile patio photo in Austin with a pergola
Trendy backyard tile patio photo in Austin with a pergola

 America's Best House Plans

This Modern Farmhouse plan marvels with its classic farmhouse design decorated with three dormers peeking out from the gabled roofline as well as the incredible wrap-around porch that draws the eye and makes you want to stop and stare. The exterior details traditional board and batten siding found in most modern farmhouses, a brick perimeter skirt, and beautiful tall windows granting great natural light into the home. The wrap-around, front porch welcomes guests and offers excellent room for decorating and relaxing on a porch swing.

Sponsored
Columbus, OH

Hope Restoration & General Contracting
Columbus Design-Build, Kitchen & Bath Remodeling, Historic Renovations
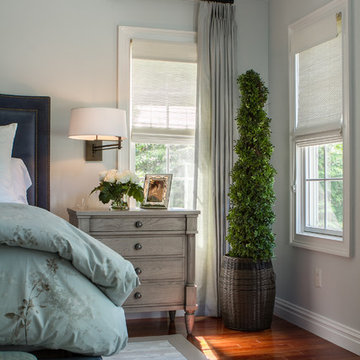
 Andrea Jacoby Interiors LLC
The upholstered indigo velvet bed sets the foundation for a light blue/grey duvet cover coordinated with lustrous silver European shams and frothy white fur pillows.

 Baldi Gardens, Inc.
A great solution to those unsightly yard issues that we all have. This is a pebble and carpentry combo designed to decoratively "hide" your AC unit while adding to the overall landscape appeal.

 John Kraemer & Sons
Builder: John Kraemer & Sons | Architect: TEA2 Architects | Interior Design: Marcia Morine | Photography: Landmark Photography
Mountain style two-story wood gray entryway photo in Minneapolis
Mountain style two-story wood gray entryway photo in Minneapolis
37