
Search results for "Covered foundation" in Home Design Ideas
 Black Rock Construction Inc.
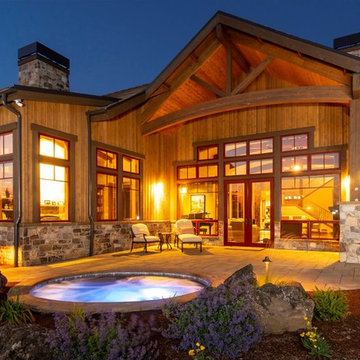
Patio - large rustic backyard stone patio idea with a fireplace and a roof extension
 Margie Grace - Grace Design Associates

Custom Built Fire Pit and Stone bench
Design ideas for a small coastal full sun backyard concrete paver landscaping in Santa Barbara.
Design ideas for a small coastal full sun backyard concrete paver landscaping in Santa Barbara.
 Elite Custom Builders, LLC.

As a new build project, this charming lake home was designed for easy entertaining, and to capture the breathtaking views of the lake on which it is sited. Custom-built walk-out rambler, with stone front and James Hardie shakes, brackets, columns and a stately steep pitched roof including stone chimney with a Jack Arnold copper knight cap, private curved drive, partial wooded front yard, concrete courtyard and front covered porch with stamped concrete and bead board ceiling, create an amazing first impression. Open floor plan with main level living and great entertaining spaces inside and out.
Find the right local pro for your project


 Modern-Shed
Dominic Bonuccelli

Studio / workshop shed - mid-sized modern detached studio / workshop shed idea in Seattle
Studio / workshop shed - mid-sized modern detached studio / workshop shed idea in Seattle



Sponsored
Columbus, OH
Free consultation for landscape design!

Peabody Landscape Group
Columbus' Reliable Landscape Design & Contracting
 Michael S. Hug, Architect
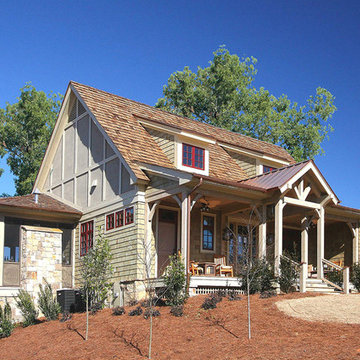
Inspiration for a large craftsman two-story exterior home remodel in Atlanta
 Matrix Basement Finishing

Example of a huge transitional walk-out porcelain tile and gray floor basement design in Chicago with beige walls and no fireplace
 Old Town Design Group
Tom Graham
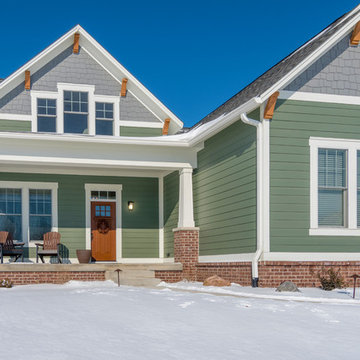
Mid-sized traditional green two-story wood gable roof idea in Indianapolis with a shingle roof
Mid-sized traditional green two-story wood gable roof idea in Indianapolis with a shingle roof
 Frazier Associates
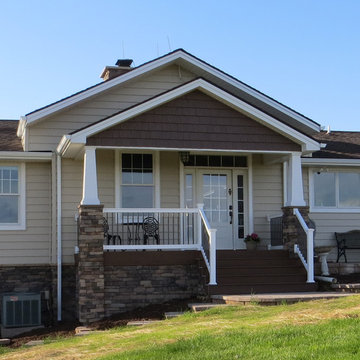
The new front porch now provides a covered entrance to the house, and features a stone foundation and shingles gable.
Traditional beige two-story wood exterior home idea in Richmond
Traditional beige two-story wood exterior home idea in Richmond
 Goldcon Construction

North Vancouver Luxury Single Family Custom Home. Open Floor Concept 4600 Sq Ft Home Including 5 Bedrooms & 4 Bathrooms On The Upper Floor, Large Kitchen On the Main Floor With A designated Laundry Room, Family Room, Dining Area, Powder Room, Guest Bedroom, TV Room, Office And Large Covered Patio Area For Entertaining. This Home Also Consists of a 2 Car Garage And Studio Space.
 Mark Mobley Architecture
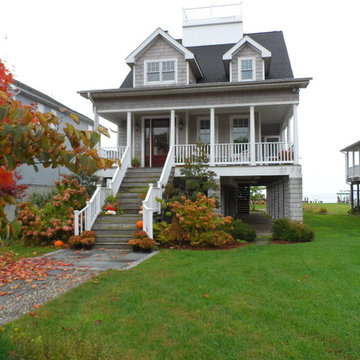
Example of a beach style gray three-story mixed siding exterior home design in Baltimore

Sponsored
Columbus, OH
Free consultation for landscape design!
Peabody Landscape Group
Columbus' Reliable Landscape Design & Contracting

 Truitt and White Window and Door Showroom
This 264 square foot prefab home was packaged and brought to the client’s property as just 64 flatpacked components, and assembled from start to finish in six weeks.
AVAVA believes that beautiful design and a commitment to sustainability can work together with the efficiency of prefab to deliver the highest quality housing that the average citizen can afford. This project is intended as a future retirement retreat for a professional couple currently living in San Francisco. It was permitted as a residential secondary dwelling unit according to the planning code in the city of Livermore.
Named Britespace, our prefab models feature a 12’x16’ window wall, and a 14’ ceiling that fills the home with natural light. The interior can be fitted with a full kitchen or simple counter and wetbar, and a full or half bath – or left open for office or guest bedroom use. The Britespace is available in 264, 352, and 480 square foot sizes, and comes in a limited number of design options for interior and exterior finishes.
AVAVA Systems is a full-service prefab flatpack home provider specializing in Accessory Dwelling Unit (ADU) products, and delivering projects from planning and permitting through construction.
 lisa furey interiors

Duck Crossing is a mini compound built over time for our family in Palmetto Bluff, Bluffton, SC. We began with the small one story guest cottage, added the carriage house for our daughters and then, as we determined we needed one gathering space for friends and family, the main house. The challenge was to build a light and bright home that would take full advantage of the lake and preserve views and have enough room for everyone to congregate.
We decided to build an upside down/reverse floorplan home, where the main living areas are on the 2nd floor. We built one great room, encompassing kitchen, dining, living, deck and design studio - added tons of windows and an open staircase, vaulted the ceilings, painted everything white and did whatever else we could to make the small space feel open and welcoming - we think we accomplished this, and then some. The kitchen appliances are behind doors, the island is great for serving and gathering, the tv is hidden - all attention is to the view. When everyone needs their separate space, there are 2 bedrooms below and then additional sleeping, bathing and eating spaces in the cottage and carriage house - it is all just perfect!
 OSMOND DESIGNS
Heather Telford Photography
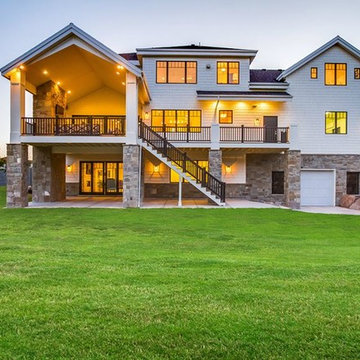
Example of a large transitional white backyard and two-story concrete and mixed siding gable roof design in Salt Lake City with a roof extension and a shingle roof
Example of a large transitional white backyard and two-story concrete and mixed siding gable roof design in Salt Lake City with a roof extension and a shingle roof
 Danze & Davis Architects, Inc.

Example of a mid-sized country white one-story wood and board and batten house exterior design in Austin with a shed roof, a metal roof and a black roof


 Shaw Floors
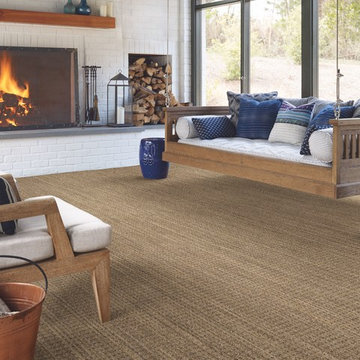
Flooring by Shaw Industries, Foundations Collection
Sunroom - coastal sunroom idea in Atlanta
Sunroom - coastal sunroom idea in Atlanta

36