
Search results for "Covered foundation" in Home Design Ideas
 J. Long Custom Homes

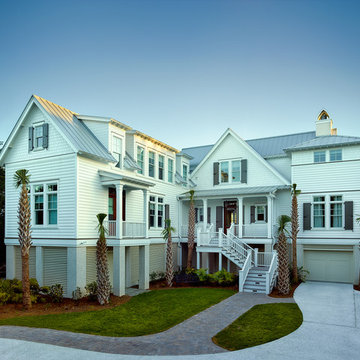
Modern coastal home with an elevated, flood-resistant foundation, expansive deck, and minimalist exterior. Features include cable railing, large glass doors, and covered outdoor spaces designed for seamless indoor-outdoor living along the North Carolina coast.

 Bob Chatham Custom Home Design
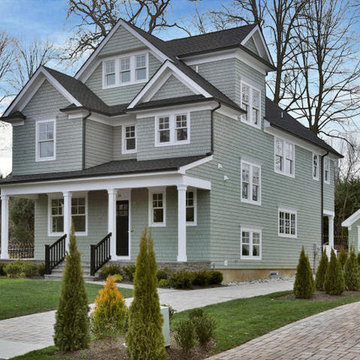
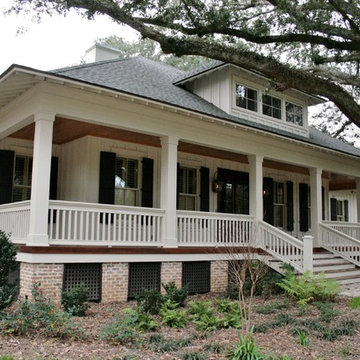
This Montrose Cottage was designed by Bob Chatham and built by Scott Norman. Scott Norman is well known in this area for building old world style cottages with attention to details. This home was designed to fit on a lot loaded with old oak trees. Notice the classic southern appeal to this home with a large covered front porch with open rafter tails and a stained wood plank ceiling. The white railings and columns and white board and batten siding contrast nicely with the stained wood floor and dark shutters. There are lanterns hanging on each side of the mahogany french doors.
Find the right local pro for your project
 Eurodale Developments Inc
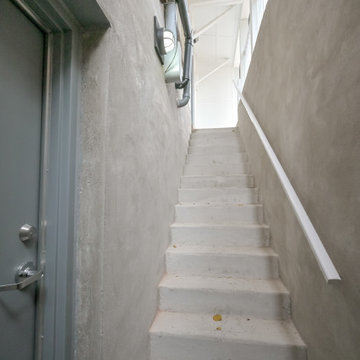
The new fully legal side entry basement walk-out stair, fire protected as a covered and raised foundation to protect against water flooding and buildup of ice and snow in winter months







 Just in Thyme Landscape Design
Instead of a water & labor-intensive lawn, Dymondia ground cover provides the green foundation for the many pops of color the clients desired. The Adirondack chairs encircle and natural-looking, gas-powered fire pit surrounded by large boulders. The first waterfall of the stream can be seen & heard while lounging by the fire.
 Dan Nelson, Designs Northwest Architects

Entry. Photography by Lucas Henning.
Small minimalist front yard concrete patio photo in Seattle with no cover
Small minimalist front yard concrete patio photo in Seattle with no cover

 Black Rock Construction Inc.
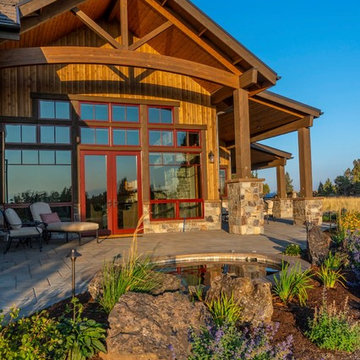
Example of a large mountain style backyard stone patio design with a fireplace and a roof extension
 Gregory Colston Architect
Heidi Solander

Trendy open concept light wood floor and beige floor living room photo in New York with white walls and a media wall
Trendy open concept light wood floor and beige floor living room photo in New York with white walls and a media wall


 Filament Lighting & Home

Large elegant white two-story concrete fiberboard gable roof photo in Minneapolis
 Opal Enterprises, Inc.
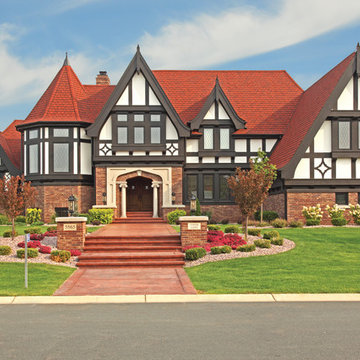
Inspiration for a large contemporary multicolored two-story mixed siding house exterior remodel in Chicago with a hip roof and a shingle roof
 Yellowstone Traditions
Peter Zimmerman Architects // Peace Design // Audrey Hall Photography

Example of a mountain style detached garage design
Example of a mountain style detached garage design
 Metamorphosis Design-Build

A one-and-a-half story home in Minneapolis' Hale neighborhood got a whole lot bigger when we helped these clients add on a screened-in porch.
Photo by David J. Turner

Sponsored
Columbus, OH
Free consultation for landscape design!

Peabody Landscape Group
Columbus' Reliable Landscape Design & Contracting
 Hamilton Snowber Architects
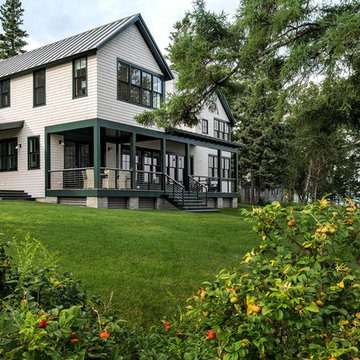
Example of a large beach style gray two-story wood gable roof design in DC Metro
 Peppers Construction

Mid-sized farmhouse white two-story concrete fiberboard house exterior idea with a hip roof and a shingle roof
 Studio Interiors, LLC
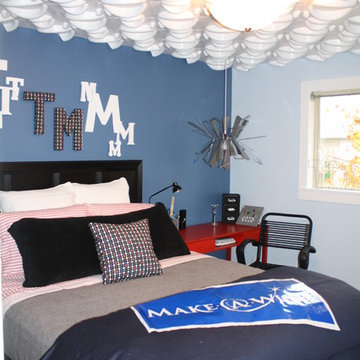
Using creative solutions we covered the existing 'Popcorn' ceiling with cardboard tiles painted and placed to provide movement and interest to an otherwise lifeless space.
40