
Search results for "Covered foundation" in Home Design Ideas



Find the right local pro for your project
 Vest Homes LLC
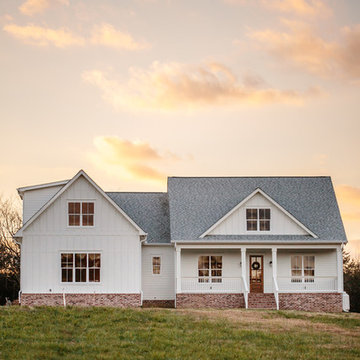
Example of a large farmhouse white two-story concrete fiberboard gable roof design in Nashville with a shingle roof
 Total Home Improvement, Inc.
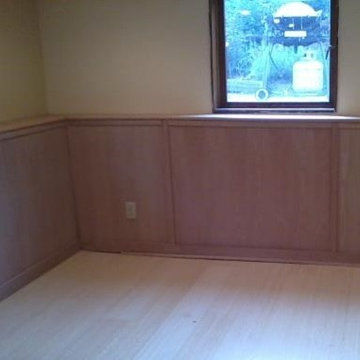
Bamboo flooring and custom wainscoting to cover the basement foundation were just the beginning for this basement guest space
Walk-out bamboo floor home design photo in Seattle
Walk-out bamboo floor home design photo in Seattle



Sponsored
Columbus, OH
Free consultation for landscape design!

Peabody Landscape Group
Columbus' Reliable Landscape Design & Contracting
 Windom Construction Co., Inc.
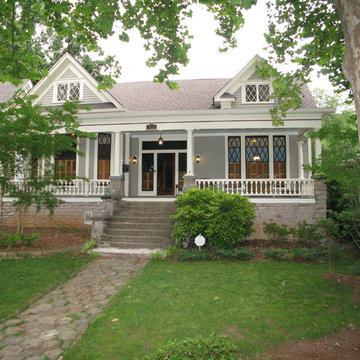
The cobblestones on the foundation skirt were formerly stones from the old city streets of Atlanta.
Traditional gray two-story wood gable roof idea in Atlanta
Traditional gray two-story wood gable roof idea in Atlanta
 Synergy Homes Inc.
Mid-sized arts and crafts brown two-story wood gable roof photo with a shingle roof
 Builders, LLC
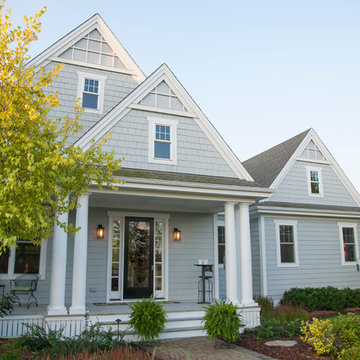

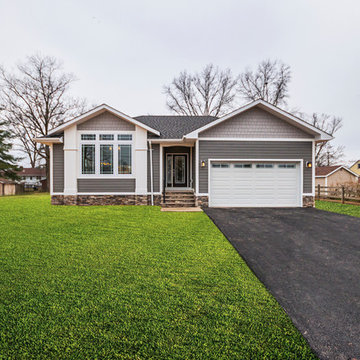
This custom craftsman home located in Flemington, NJ was created for our client who wanted to find the perfect balance of accommodating the needs of their family, while being conscientious of not compromising on quality.
Embracing handiwork, simplicity, and natural materials, this single story Craftsman-style home is cozy and constructed of beautiful shingle siding and stone details. This home is built on a solid rock foundation which allows a natural transition between the land and the built environment.
 Log Homes of America
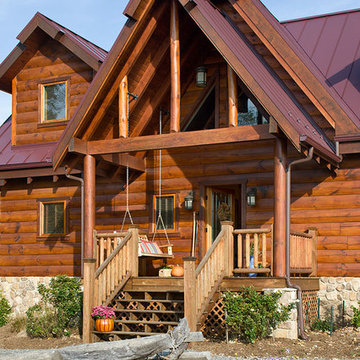
Beautiful gabled entry via covered porch roof. Photos by Roger Wade Studios.
Example of a mountain style entryway design in Charlotte
Example of a mountain style entryway design in Charlotte
 First Lamp
John Granen


Home design - mid-sized 1950s one-story concrete fiberboard blue home design idea in Seattle with a shed roof
Home design - mid-sized 1950s one-story concrete fiberboard blue home design idea in Seattle with a shed roof

 Georgia Coast Design & Construction
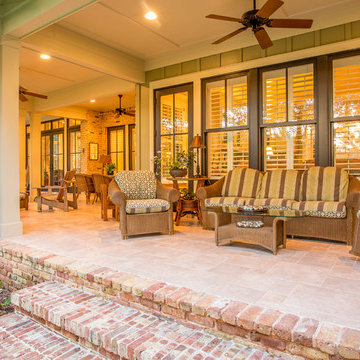
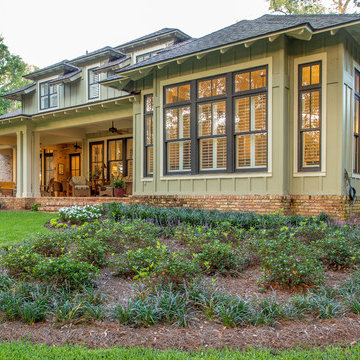
Georgia Coast Design & Construction - Southern Living Custom Builder Showcase Home at St. Simons Island, GA
Built on a one-acre, lakefront lot on the north end of St. Simons Island, the Southern Living Custom Builder Showcase Home is characterized as Old World European featuring exterior finishes of Mosstown brick and Old World stucco, Weathered Wood colored designer shingles, cypress beam accents and a handcrafted Mahogany door.
Inside the three-bedroom, 2,400-square-foot showcase home, Old World rustic and modern European style blend with high craftsmanship to create a sense of timeless quality, stability, and tranquility. Behind the scenes, energy efficient technologies combine with low maintenance materials to create a home that is economical to maintain for years to come. The home's open floor plan offers a dining room/kitchen/great room combination with an easy flow for entertaining or family interaction. The interior features arched doorways, textured walls and distressed hickory floors.

Sponsored
Columbus, OH

Hope Restoration & General Contracting
Columbus Design-Build, Kitchen & Bath Remodeling, Historic Renovations
 LDW 2.0

Project consisted of a multi-level entertainment area complete with fire pit, outdoor kitchen and plantings.
Large elegant backyard concrete paver patio kitchen photo in Grand Rapids with no cover
Large elegant backyard concrete paver patio kitchen photo in Grand Rapids with no cover
 Krueger Architects
Ulimited Style Photography

Example of a mid-sized minimalist front yard tile patio design in Los Angeles with an awning
Example of a mid-sized minimalist front yard tile patio design in Los Angeles with an awning

 JWT Associates

Unexcavated space in the basement was transformed into this laundry room. We wrapped an existing concrete foundation with beadboard, and used it as a platform for the washer and dryer.



 Archway International Inc.
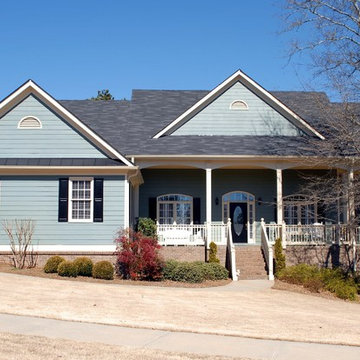
Large cottage blue two-story wood gable roof photo in Orlando with a shingle roof
38