
Search results for "Covered foundation" in Home Design Ideas

Find the right local pro for your project
 Stone Garden
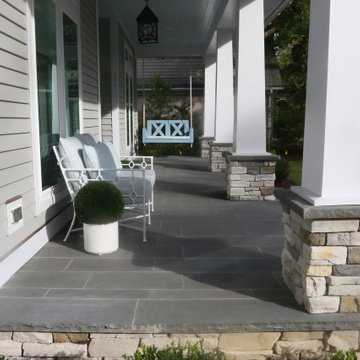
For this new craftsman style home, Pacific Bluestone was selected for the front porch. The homeowner's love it for the distinctive color and old-fashioned feeling. The column bases and foundation are Eldorado's White Bark Cliffstone.

Sponsored
Columbus, OH
Free consultation for landscape design!

Peabody Landscape Group
Columbus' Reliable Landscape Design & Contracting
 Design Construction Consulting
Large arts and crafts gray split-level wood gable roof photo in New York with a shingle roof
 Log Homes of America
Roger Wade Studio, Nicole Robinson
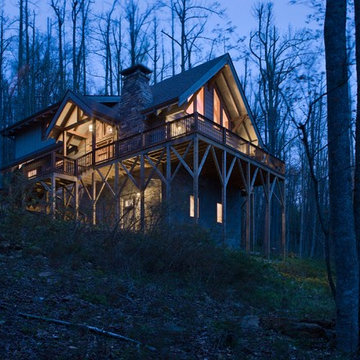
Example of a mountain style exterior home design in Charlotte
Example of a mountain style exterior home design in Charlotte
 User

UserThe three-car garage is topped by a copper pergola and shed dormers. Lattice on the lanai will soon be covered with wisteria. James Hardie vertical siding adds to the farmhouse feel of this new home.

Sponsored
Columbus, OH
Free consultation for landscape design!
Peabody Landscape Group
Columbus' Reliable Landscape Design & Contracting
 Austin Patterson Disston Architects
ChiChi Ubina
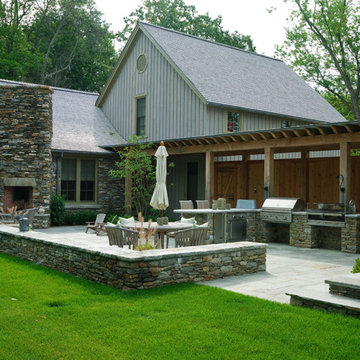
Beach style patio photo in New York with a pergola and a bbq area
Beach style patio photo in New York with a pergola and a bbq area
 User
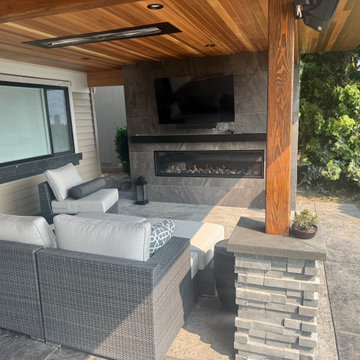

UserInspiration for a mid-sized rustic backyard concrete patio remodel in Dallas with a fireplace and a roof extension
 Foundation Homes Inc.
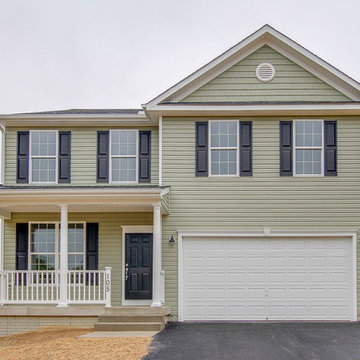
Foundation Homes, The Reese plan offers two stories full of room for your family.
The welcoming covered front porch leads you into the foyer of this open, family friendly plan. Elegant columns greet you from the transitional space to be utilized as need requires as a formal dining room, living room or home office with a hall that will lead you past a powder room for guests to a spacious family room that opens to the kitchen featuring an Island and breakfast nook.
- See more at: http://foundationhomesinc.com/property/the-reese/#sthash.cv1QoFD0.dpuf

Sponsored
Columbus, OH
Free consultation for landscape design!
Peabody Landscape Group
Columbus' Reliable Landscape Design & Contracting
 America's Best House Plans
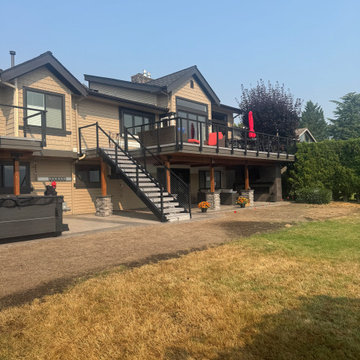
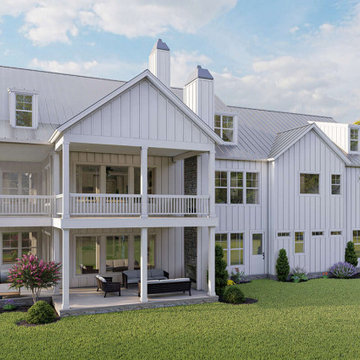
The rear of the home showcases two porches surrounding the great room. Both porches are covered with one being screened-in. The walk-out basement mirrors the layout of the porches.

46