
Search results for "Covered foundation" in Home Design Ideas
 H2 Builders
Photography by Ron Kaughman

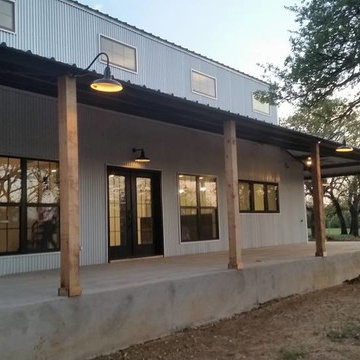
Example of a mid-sized country white two-story wood house exterior design with a metal roof
Example of a mid-sized country white two-story wood house exterior design with a metal roof

 Builders, LLC

This custom craftsman home located in Flemington, NJ was created for our client who wanted to find the perfect balance of accommodating the needs of their family, while being conscientious of not compromising on quality.
Embracing handiwork, simplicity, and natural materials, this single story Craftsman-style home is cozy and constructed of beautiful shingle siding and stone details. This home is built on a solid rock foundation which allows a natural transition between the land and the built environment.
Find the right local pro for your project
 HS-Architecture
Heike A. Schneider
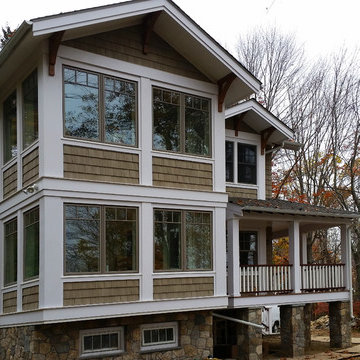
Example of a large arts and crafts beige two-story wood gable roof design in New York with a shingle roof
Example of a large arts and crafts beige two-story wood gable roof design in New York with a shingle roof

 Residential Decks, Porches, Patios
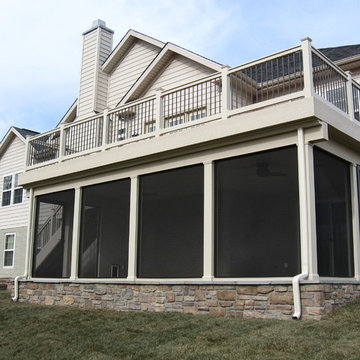
This screened porchlocated in Mercersburg PA includes a mortared flagstone floor, beaded PVC ceiling with recessed lights, a composite and PVC deck above, stairs and a stone veneer foundation.
 Hood Herring Architecture Pllp

Extended covered deck with overhead lighting to look out over the marsh to the golf course. Pairs of arch top French doors line the hall at the covered porch.
Konrady and Son Construction, LLC
Laura Covington interior designer
Andrew Sherman photographer

Sponsored
Columbus, OH

Structural Remodeling
Franklin County's Heavy Timber Specialists | Best of Houzz 2020!
 Builders, LLC
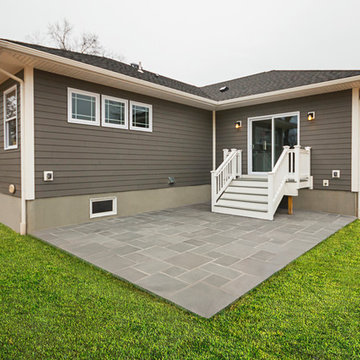
This custom craftsman home located in Flemington, NJ was created for our client who wanted to find the perfect balance of accommodating the needs of their family, while being conscientious of not compromising on quality.
Embracing handiwork, simplicity, and natural materials, this single story Craftsman-style home is cozy and constructed of beautiful shingle siding and stone details. This home is built on a solid rock foundation which allows a natural transition between the land and the built environment.
 Margaret Wright Photography
Margaret Wright Photography © 2018 Houzz
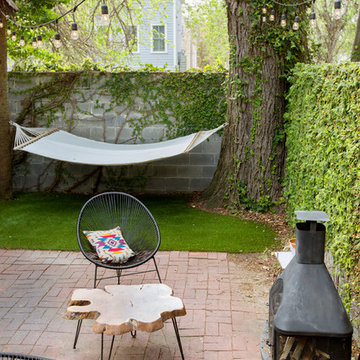
Trendy backyard brick patio photo in Charleston with no cover and a fireplace
Trendy backyard brick patio photo in Charleston with no cover and a fireplace
 CastleView 3D Renderings
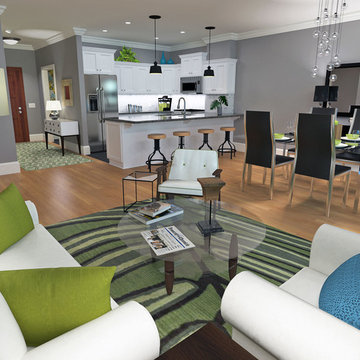
Decor, 3D modeling, and rendering by Kathleen Moore, CastleView 3D
Small trendy open concept medium tone wood floor living room photo in New York with gray walls, no fireplace and no tv
Small trendy open concept medium tone wood floor living room photo in New York with gray walls, no fireplace and no tv




 Stone Garden
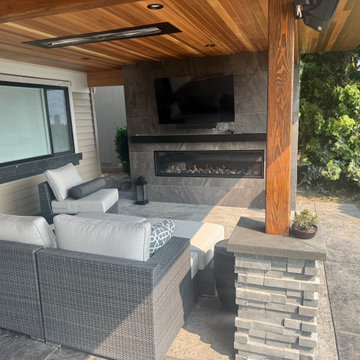
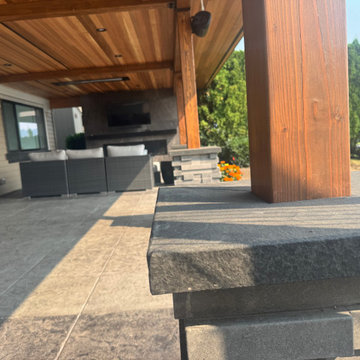
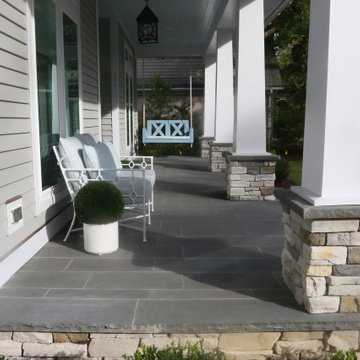
For this new craftsman style home, Pacific Bluestone was selected for the front porch. The homeowner's love it for the distinctive color and old-fashioned feeling. The column bases and foundation are Eldorado's White Bark Cliffstone.
45