
Search results for "Covered foundation" in Home Design Ideas
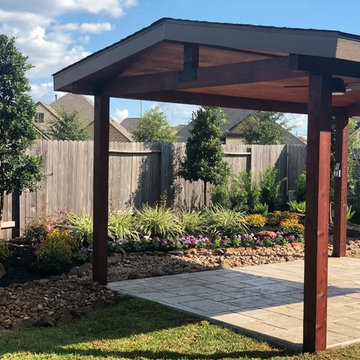
 Sage Pools, Scapes & Design
Japanese blueberry trees, cherry blast loropetalum, flax lily, and japanese yews are the foundation for this design
This is an example of a large rustic full sun backyard concrete paver landscaping in Houston.
This is an example of a large rustic full sun backyard concrete paver landscaping in Houston.
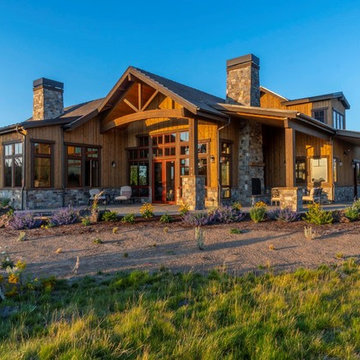
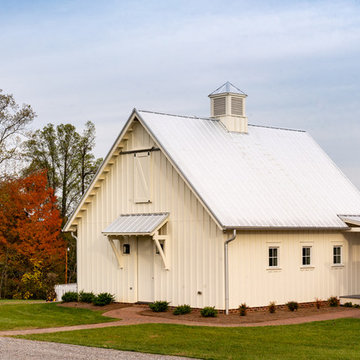

 Jonathan Miller Architects
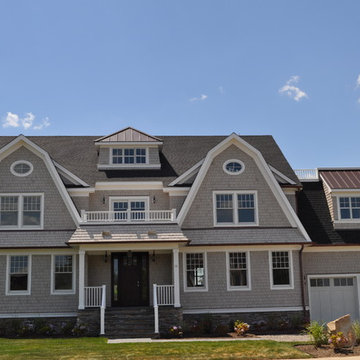
Large cottage white three-story concrete fiberboard gable roof photo with a metal roof
Find the right local pro for your project


 Trillium Enterprises, INC.

Enjoy the views from the custom raised arbor overlooking the mountains.
Inspiration for a large mediterranean full sun front yard stone formal garden in Santa Barbara.
Inspiration for a large mediterranean full sun front yard stone formal garden in Santa Barbara.
 Dan Nelson, Designs Northwest Architects
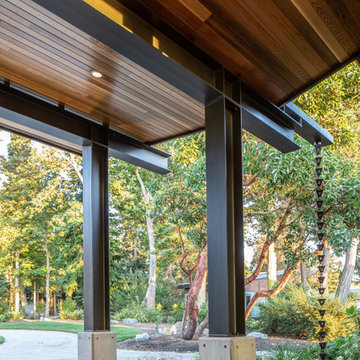
Steel framed entry .
Photography by Stephen Brousseau.
Inspiration for a mid-sized modern concrete front porch remodel in Seattle with a roof extension
Inspiration for a mid-sized modern concrete front porch remodel in Seattle with a roof extension

Sponsored
Columbus, OH
Free consultation for landscape design!

Peabody Landscape Group
Columbus' Reliable Landscape Design & Contracting
 Hollenbeck Architects
Mike Ortega

Inspiration for a large transitional courtyard stone and rectangular lap pool house remodel in Houston
Inspiration for a large transitional courtyard stone and rectangular lap pool house remodel in Houston


 Black Rock Construction Inc.
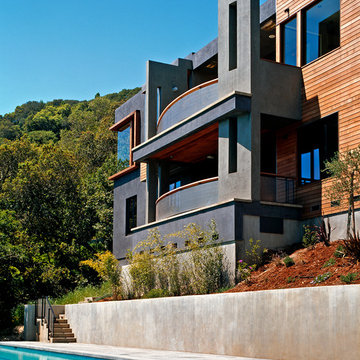
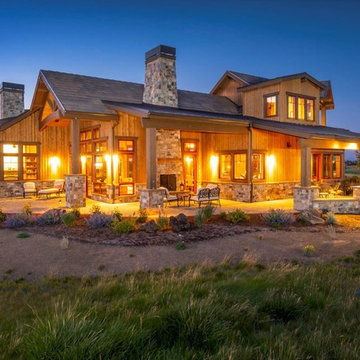
Example of a large mountain style brown two-story wood gable roof design
 Tom Meaney Architect, AIA

This 6000 square foot residence sits on a hilltop overlooking rolling hills and distant mountains beyond. The hacienda style home is laid out around a central courtyard. The main arched entrance opens through to the main axis of the courtyard and the hillside views. The living areas are within one space, which connects to the courtyard one side and covered outdoor living on the other through large doors.



Sponsored
Columbus, OH

Hope Restoration & General Contracting
Columbus Design-Build, Kitchen & Bath Remodeling, Historic Renovations
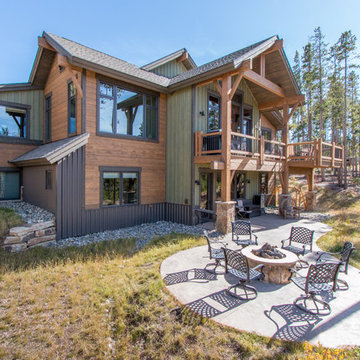
 Iron Forest Building Company
Tammi T Photography
Example of a large classic green two-story wood gable roof design in Denver with a shingle roof
Example of a large classic green two-story wood gable roof design in Denver with a shingle roof

 Amy Storm & Company

When we first saw this basement space, it was raw, old and full of stuff, including a lot of plumbing and HVAC covering the ceiling. We were able to move a good portion of the " stuff in the ceiling" and create enough height for a great work out room, complete with mirrors and ballet bars.
We kept the brick wall, from the homes original foundation and painted it to brighten up the space.
It's such a thrill to design spaces where we have to learn a lot in order to get it right. The ballerina of the family loves it - job well done!
Joe Kwon Photography



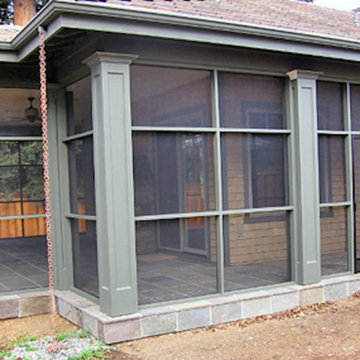
 Air Sun Screen & Awning Inc.
Custom Screened in Patio, Los Altos
Inspiration for a mid-sized timeless stone screened-in back porch remodel in San Francisco with a roof extension
Inspiration for a mid-sized timeless stone screened-in back porch remodel in San Francisco with a roof extension

 David Thorne Landscape Architect
Marion Brenner Photography
Design ideas for a large modern drought-tolerant and full sun front yard concrete paver garden path in San Francisco.
Design ideas for a large modern drought-tolerant and full sun front yard concrete paver garden path in San Francisco.
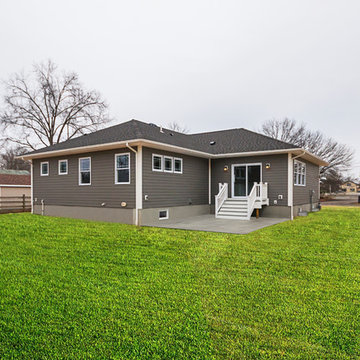
 Builders, LLC
This custom craftsman home located in Flemington, NJ was created for our client who wanted to find the perfect balance of accommodating the needs of their family, while being conscientious of not compromising on quality.
Embracing handiwork, simplicity, and natural materials, this single story Craftsman-style home is cozy and constructed of beautiful shingle siding and stone details. This home is built on a solid rock foundation which allows a natural transition between the land and the built environment.
44