
Search results for "Covered foundation" in Home Design Ideas
 Exteriors By Chad Robert

A delicate trellis provides shade to an outdoor dining area. Photo by Art Holeman.
This is an example of a mediterranean backyard brick landscaping in Phoenix.
This is an example of a mediterranean backyard brick landscaping in Phoenix.
 Jim Morrison Construction INC
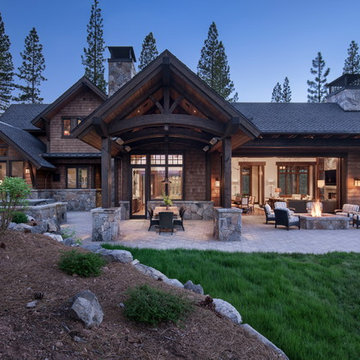
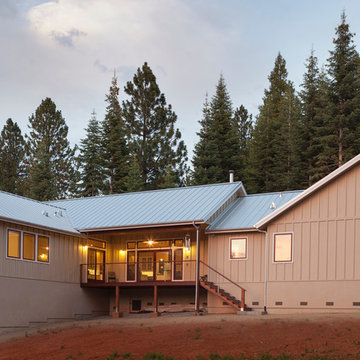
Example of a large arts and crafts brown two-story mixed siding gable roof design in Sacramento with a shingle roof

Find the right local pro for your project
 Lowell Custom Homes
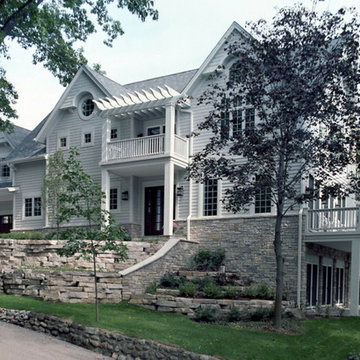
Scott Lowell, LOWELL CUSTOM HOMES & LOWELL MANAGEMENT SERVICES, INC., LAKE GENVA, WI..,
Traditional exterior home idea in Milwaukee
Traditional exterior home idea in Milwaukee

 User
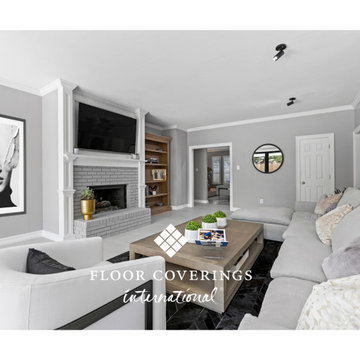
UserLarge Format Tile serve as the foundation for a modern update to this Lake Highlands Family Home.
Example of a minimalist living room design in Dallas
Example of a minimalist living room design in Dallas
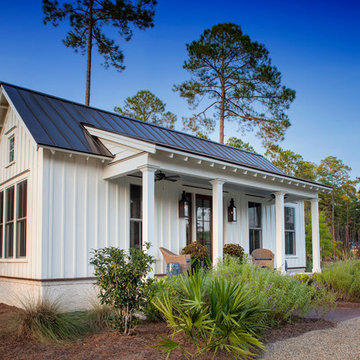
Inspiration for a small country white one-story concrete fiberboard exterior home remodel in Charleston



 Edgewater Design Group
Our clients already had a cottage on Torch Lake that they loved to visit. It was a 1960s ranch that worked just fine for their needs. However, the lower level walkout became entirely unusable due to water issues. After purchasing the lot next door, they hired us to design a new cottage. Our first task was to situate the home in the center of the two parcels to maximize the view of the lake while also accommodating a yard area. Our second task was to take particular care to divert any future water issues. We took necessary precautions with design specifications to water proof properly, establish foundation and landscape drain tiles / stones, set the proper elevation of the home per ground water height and direct the water flow around the home from natural grade / drive. Our final task was to make appealing, comfortable, living spaces with future planning at the forefront. An example of this planning is placing a master suite on both the main level and the upper level. The ultimate goal of this home is for it to one day be at least a 3/4 of the year home and designed to be a multi-generational heirloom.
- Jacqueline Southby Photography


 BRC Remodeling Group
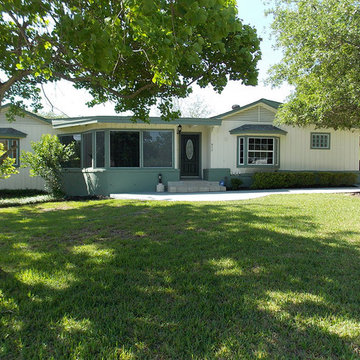
Bay windows with a splash of color on the accents, Complete exterior paint. Including the covered driveway.
Example of a mid-sized classic white split-level wood exterior home design in Austin
Example of a mid-sized classic white split-level wood exterior home design in Austin

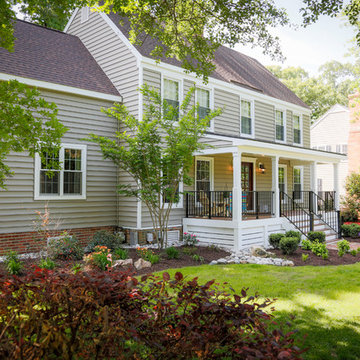



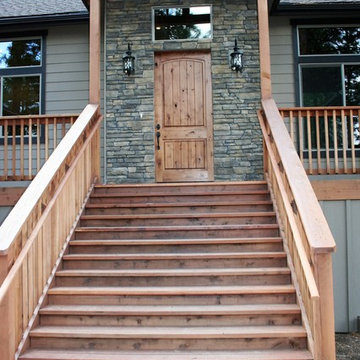
 Image Custom Homes Inc.
Inspiration for a mid-sized craftsman front porch remodel with decking and a roof extension
 MRC Landscape Architecture
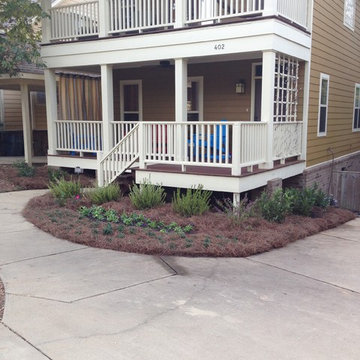
AFTER - Foundation landscape plantings for a weekend home.
Photo: MRC Landscape Architecture, 2014
This is an example of a mid-sized traditional front porch design in New York with decking and a roof extension.
This is an example of a mid-sized traditional front porch design in New York with decking and a roof extension.
 John Kraemer & Sons

Builder: John Kraemer & Sons | Concept Design: Charlie & Co. Design | Interiors: Martha O'Hara Interiors | Landscaping: TOPO | Photography: Landmark Photography
 Pristine Renovations, Inc.

This project was a one of a kind concrete beach home. It included the installation of concrete caissons into bed rock to ensure a solid foundation as this home sits over the water. This home is constructed entirely of concrete and glass, giving it a modern look, while also allowing it to withstand the elements.
We are responsible for all concrete work seen. This includes the entire concrete structure of the home, including the interior walls, stairs and fire places. We are also responsible for the structural concrete and the installation of custom concrete caissons into bed rock to ensure a solid foundation as this home sits over the water. All interior furnishing was done by a professional after we completed the construction of the home.

Sponsored
Columbus, OH
Free consultation for landscape design!

Peabody Landscape Group
Columbus' Reliable Landscape Design & Contracting
 Homes By Dickerson
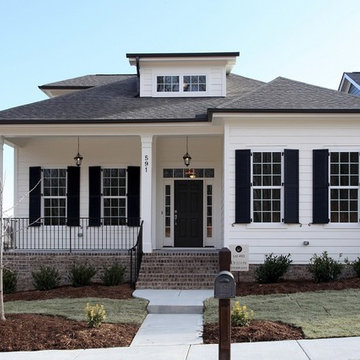
The Riverton built by Homes By Dickerson in Briar Chapel, Chapel Hill, NC. Photo By Tour Factory
Example of a transitional exterior home design in Raleigh
Example of a transitional exterior home design in Raleigh
 Matthias J Pearson Architect PLLC

2,500 square foot home for an architect located in SIloam Springs, Arkansas. It has received a Merit Award from the Arkansas Chapter of the American Institute of Architects and has achieved a USGBC LEED for Homes Silver certification. Amenities include bamboo floors, paper countertops, ample natural light, and open space planning. Äkta Linjen means “authentic lines” in Swedish.
Feyerabend Photoartists
48