
Search results for "Covered foundation" in Home Design Ideas
 KB Lueck Building Consultants, LLC.
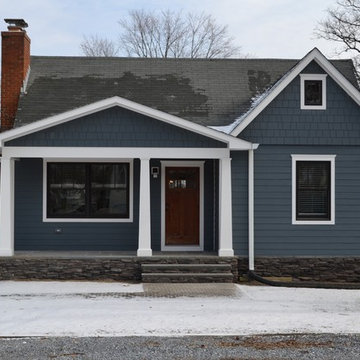
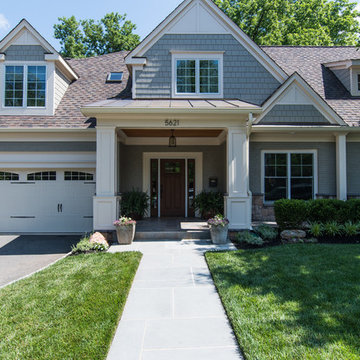
The addition of a new covered front porch really expands the front of this 1950's home... a newly redesigned and constructed cover entry changes this home's look and feel. We were able to update the exterior finishes at the same time, replacing the old windows with new dark framed more energy efficient windows. The exterior trim is now all pvc; this lowers maintenance and upkeep. New fiber cement lap and shake siding improve weather durability. Proper overhangs give an added architectural details while improving rainwater control and weather protection. Square tapered columns accent the stained, craftsmen style, douglas fir wood front door. The entire porch has some type of stone - Eldorado stone veneer faces the foundation and porch with natural bluestone on the porch steps and porch floor.
 Byrd Builders, Inc.

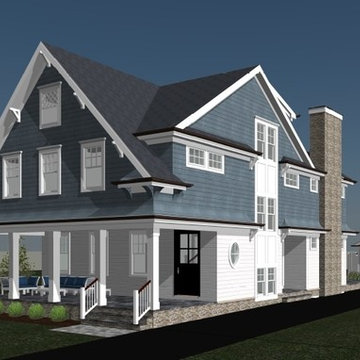
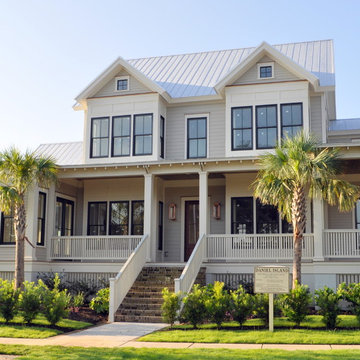
Coastal gray two-story house exterior idea in Charleston with a hip roof and a shingle roof
Find the right local pro for your project

 Kitchen & Bath Depot

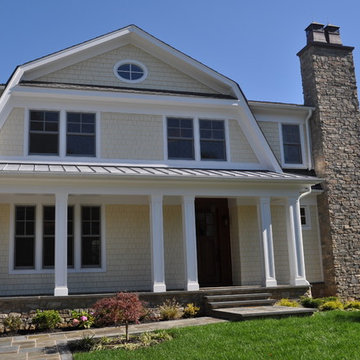
Large transitional gray two-story wood gable roof idea in DC Metro with a shingle roof


Sponsored
Columbus, OH

Hope Restoration & General Contracting
Columbus Design-Build, Kitchen & Bath Remodeling, Historic Renovations
 Homecorp - Sandy Tabacinic
Home Snapers
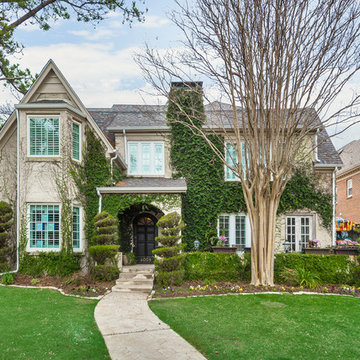
Inspiration for a large timeless gray two-story house exterior remodel in Dallas with a shingle roof
Inspiration for a large timeless gray two-story house exterior remodel in Dallas with a shingle roof

 Ancient Surfaces
Image provided by 'Ancient Surfaces'
Product name: Antique Biblical Stone Flooring.
Contacts:(212) 461-0245
Email: Sales@ancientsurfaces.com
Website: www.AncientSurfaces.com
Antique reclaimed Limestone flooring pavers unique in its blend and authenticity and rare in it's hardness and beauty.
With every footstep you take on those pavers you travel through a time portal of sorts, connecting you with past generations that have walked and lived their lives on top of it for centuries.


 User
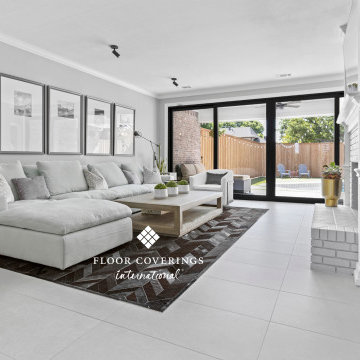
UserLarge format tiles are a beautiful foundation for a modern update in this Lake Highlands Family Home.
Example of a minimalist living room design in Dallas
Example of a minimalist living room design in Dallas
 SISR Architecture
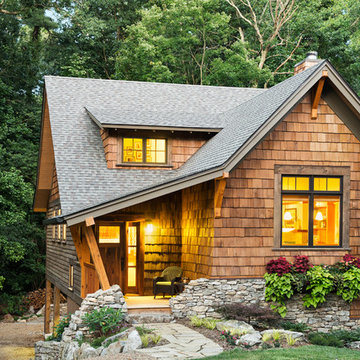
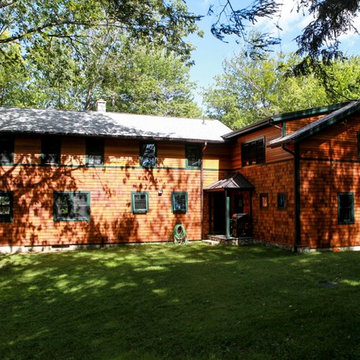
Side view. Photo by Beth Rexford.

Inspiration for a large craftsman brown two-story wood gable roof remodel in Portland Maine with a shingle roof
Inspiration for a large craftsman brown two-story wood gable roof remodel in Portland Maine with a shingle roof

Sponsored
Columbus, OH
Free consultation for landscape design!

Peabody Landscape Group
Franklin County's Reliable Landscape Design & Contracting
 WBG Landscape Design, LLC
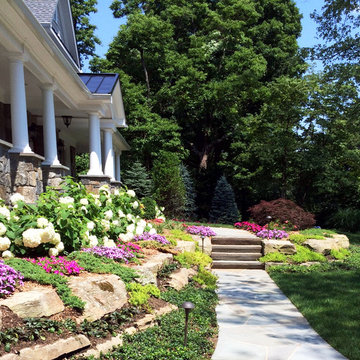
Rockery garden planted with 'Black Scallop' Ajuga, 'Angelina' Sedum, Japanese Garden Juniper, Annabelle Hydrangea and petunias for seasonal color. The rockery holds the grade up along the foundation.
 Pillar Homes
Built by Pillar Homes - Photography by Spacecrafting Photography

Inspiration for a small timeless white two-story mixed siding gable roof remodel in Minneapolis with a shingle roof
Inspiration for a small timeless white two-story mixed siding gable roof remodel in Minneapolis with a shingle roof
 User
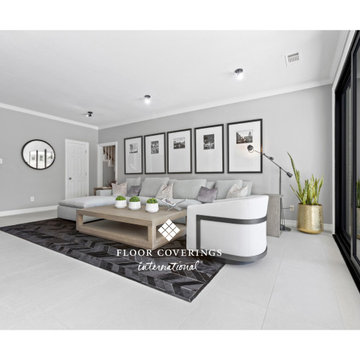
UserBeautiful, durable and updated large format tiles as the foundation for this updated Lake Highlands Family Home!
Example of a large minimalist porcelain tile living room design in Dallas with gray walls
Example of a large minimalist porcelain tile living room design in Dallas with gray walls


Sponsored
Columbus, OH
Hope Restoration & General Contracting
Columbus Design-Build, Kitchen & Bath Remodeling, Historic Renovations
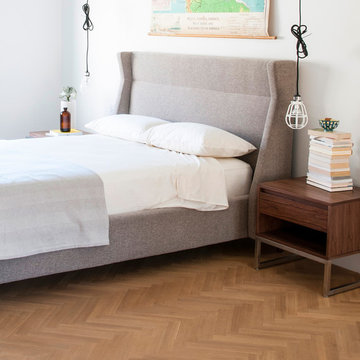
 SmartFurniture
This bedroom goes further than simply acknowledging the upholstered bed trend; it embraces the trend and improves on it. Surrounding the fabric-covered centerpiece is a collection of contemporary - even art-deco - decor elements that make this bedroom pop.
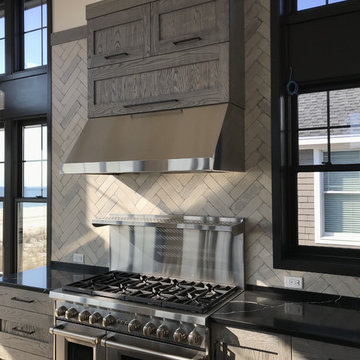
 KHE Construction Corporation
This kitchen image was featured in the KHE Construction Ad for the Long Beach Island Foundation House Tour. Position: Inside-Front Cover.
Urban kitchen photo in New York
Urban kitchen photo in New York

 Castle Building & Remodeling
This modern home, near Cedar Lake, built in 1900, was originally a corner store. A massive conversion transformed the home into a spacious, multi-level residence in the 1990’s.
However, the home’s lot was unusually steep and overgrown with vegetation. In addition, there were concerns about soil erosion and water intrusion to the house. The homeowners wanted to resolve these issues and create a much more useable outdoor area for family and pets.
Castle, in conjunction with Field Outdoor Spaces, designed and built a large deck area in the back yard of the home, which includes a detached screen porch and a bar & grill area under a cedar pergola.
The previous, small deck was demolished and the sliding door replaced with a window. A new glass sliding door was inserted along a perpendicular wall to connect the home’s interior kitchen to the backyard oasis.
The screen house doors are made from six custom screen panels, attached to a top mount, soft-close track. Inside the screen porch, a patio heater allows the family to enjoy this space much of the year.
Concrete was the material chosen for the outdoor countertops, to ensure it lasts several years in Minnesota’s always-changing climate.
Trex decking was used throughout, along with red cedar porch, pergola and privacy lattice detailing.
The front entry of the home was also updated to include a large, open porch with access to the newly landscaped yard. Cable railings from Loftus Iron add to the contemporary style of the home, including a gate feature at the top of the front steps to contain the family pets when they’re let out into the yard.
Tour this project in person, September 28 – 29, during the 2019 Castle Home Tour!
50