
Search results for "Covered foundation" in Home Design Ideas
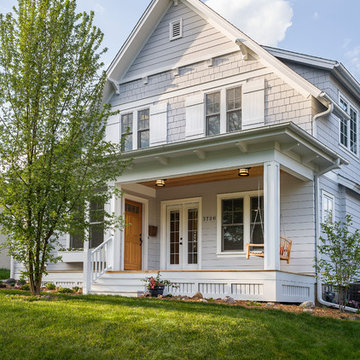
 PKA Architecture
Andrea Rugg Photography
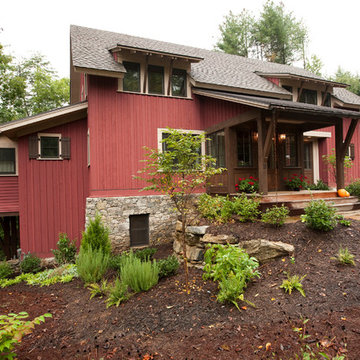
Inspiration for a country exterior home remodel in Minneapolis
Inspiration for a country exterior home remodel in Minneapolis
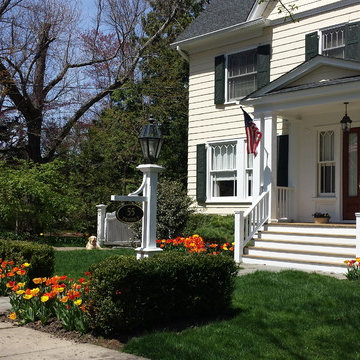
 Cording Landscape Design
Spring flowering bulbs brighten up the front foundation of this home.
Inspiration for a mid-sized traditional partial sun front yard stone landscaping in New York for spring.
Inspiration for a mid-sized traditional partial sun front yard stone landscaping in New York for spring.

Find the right local pro for your project

 HOBBS INC
Mark P. Finlay Architects, AIA
Photo by Larry Lambrecht
Inspiration for a huge coastal beige three-story wood gable roof remodel in New York with a shingle roof
Inspiration for a huge coastal beige three-story wood gable roof remodel in New York with a shingle roof
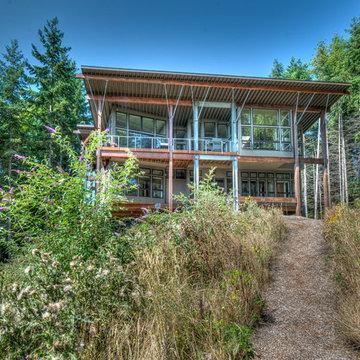
 Rhodes Architecture + Light

We designed a “tree house” suspended above the ground on glued-laminated timber columns supporting two stories, forty feet above the forest floor. Suquamish means “place of clear water”. The care of the land that drove this residence included simple strategies for capturing rain and percolating storm water, minimal excavation and removal of soils, low-impact concrete foundations, and a light structure that captures views of the forest, water, and a distant Seattle skyline to the east.

 First Lamp
John Granen

Mid-sized 1960s blue one-story concrete fiberboard exterior home idea in Seattle
Mid-sized 1960s blue one-story concrete fiberboard exterior home idea in Seattle

Sponsored
Columbus, OH

Snider & Metcalf Interior Design, LTD
Leading Interior Designers in Columbus, Ohio & Ponte Vedra, Florida
 Lori Dennis, ASID, LEED AP
Lori Dennis Interior Design
SoCal Contractor Construction
Erika Bierman Photography

Example of a large tuscan u-shaped dark wood floor game room design in San Diego with an undermount sink, shaker cabinets, black cabinets, solid surface countertops, black backsplash and glass tile backsplash
Example of a large tuscan u-shaped dark wood floor game room design in San Diego with an undermount sink, shaker cabinets, black cabinets, solid surface countertops, black backsplash and glass tile backsplash

 David Charlez Designs

Front view showcases stair tower of windows on the far left, steep gable roof peaks, black windows, black metal accent over the 2 stall garage door. - Photography by SpaceCrafting

 STONEYARD®
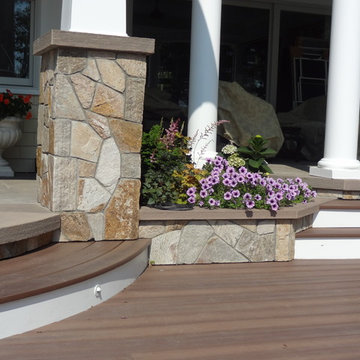
Colonial Tan Mosaic Thin Stone Veneer on a New England home columns and kickboards
Example of a classic yellow stone exterior home design in Boston
Example of a classic yellow stone exterior home design in Boston

 BEVOLO GAS & ELECTRIC LIGHTS
Classic Southern style home paired with traditional French Quarter Lanterns. The white siding, wood doors, and metal roof are complemented well with the copper gas lanterns.

Sponsored
Columbus, OH
Free consultation for landscape design!

Peabody Landscape Group
Columbus' Reliable Landscape Design & Contracting

 User
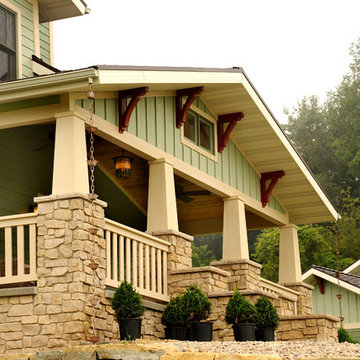
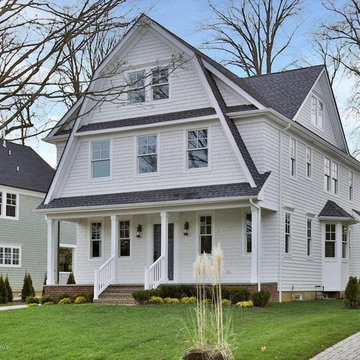
UserComplete view of the home's front porch with stone foundation and accents.
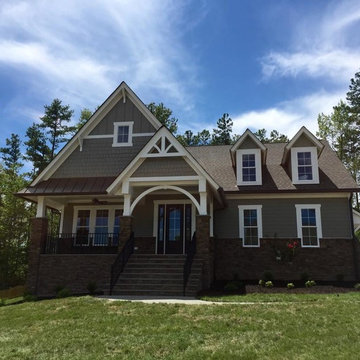
Example of a mid-sized arts and crafts green two-story wood gable roof design
Example of a mid-sized arts and crafts green two-story wood gable roof design
 Dovetail General Contractors
View into the living room and kitchen.
Deck - modern one-story glass black deck idea in Seattle with a roof extension
Deck - modern one-story glass black deck idea in Seattle with a roof extension
 Pam
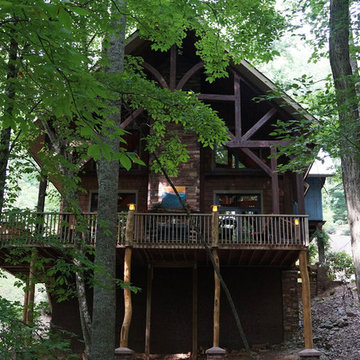
PamStream-side timber framed porch. Notice the rustic design using locust trees for the porch foundation.

Sponsored
Columbus, OH
Free consultation for landscape design!
Peabody Landscape Group
Columbus' Reliable Landscape Design & Contracting
 Black Rock Construction Inc.
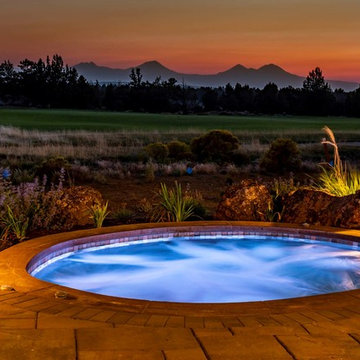
Example of a large mountain style backyard stone pool design with a fireplace and a roof extension
 The Mosaic Factory
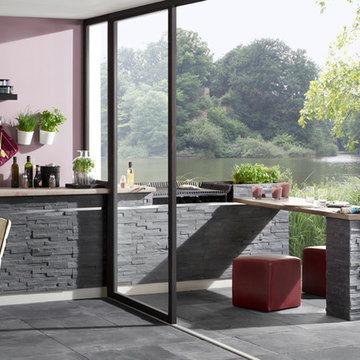
Counter foundation and grill foundation in black real stone wall covering panels.
These natural stone panels form Stone Design bring the warm feeling of nature into your home. The panels are made of real and tightly stacked stone. They come with a interlocking system for easy installation. The stone is durable, easy to clean, does not discolor and is moist, frost, and heat resistant. The panels are easy to install with a regular natural stone adhesive.

43