
Search results for "Covered foundation" in Home Design Ideas

 KohlMark Architects and Builders
The design of this home was driven by the owners’ desire for a three-bedroom waterfront home that showcased the spectacular views and park-like setting. As nature lovers, they wanted their home to be organic, minimize any environmental impact on the sensitive site and embrace nature.
This unique home is sited on a high ridge with a 45° slope to the water on the right and a deep ravine on the left. The five-acre site is completely wooded and tree preservation was a major emphasis. Very few trees were removed and special care was taken to protect the trees and environment throughout the project. To further minimize disturbance, grades were not changed and the home was designed to take full advantage of the site’s natural topography. Oak from the home site was re-purposed for the mantle, powder room counter and select furniture.
The visually powerful twin pavilions were born from the need for level ground and parking on an otherwise challenging site. Fill dirt excavated from the main home provided the foundation. All structures are anchored with a natural stone base and exterior materials include timber framing, fir ceilings, shingle siding, a partial metal roof and corten steel walls. Stone, wood, metal and glass transition the exterior to the interior and large wood windows flood the home with light and showcase the setting. Interior finishes include reclaimed heart pine floors, Douglas fir trim, dry-stacked stone, rustic cherry cabinets and soapstone counters.
Exterior spaces include a timber-framed porch, stone patio with fire pit and commanding views of the Occoquan reservoir. A second porch overlooks the ravine and a breezeway connects the garage to the home.
Numerous energy-saving features have been incorporated, including LED lighting, on-demand gas water heating and special insulation. Smart technology helps manage and control the entire house.
Greg Hadley Photography
 Black Knight Group
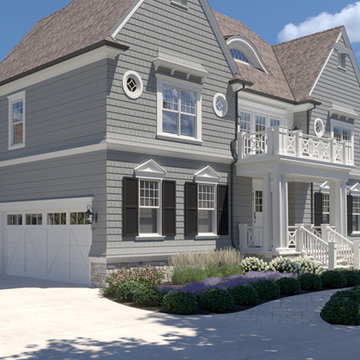
The Black Knight Group team has already finished architectural plans for this elegant home. The home will sit on a 100’ x 275’ yard that backs to the La Grange Country Club golf course. This high-end house was designed with meticulous symmetry to evoke a feeling of elegance. The home will have 10’ first floor ceilings and 9’ ceilings on the 2nd floor. This very functional family home boasts a three-car garage, four bedrooms with a chef’s kitchen large enough to possess two islands. As a bonus, there is a huge walk-in pantry and private officette off of the kitchen. The open concept plan at the back of the house affords a view of the expansive back yard from the family room, dinette and kitchen.The Black Knight Group team has already finished architectural plans for this eloquent home. The home has a three car garage and will sit on a 100’ x 275’ yard that backs to the La Grange Country Club golf course. The high-end house was designed with meticulous symmetry and contains 10’ first floor ceilings. The open kitchen, dining, and bathroom looks over the large, private back yard.
 CMI Construction
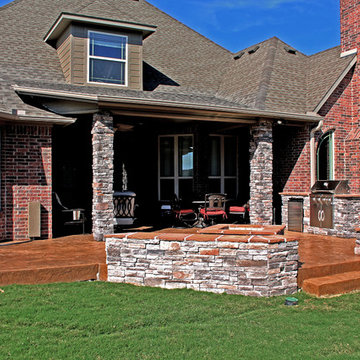
CMI Construction created this outdoor living area based on the client's vision of an added entertaining space. The roof was extended and patterned concrete was installed for the foundation. The completed project consists of an outdoor cooking area, rock benches, firepit, and covered seating.
Digital Art 1
Find the right local pro for your project
 Holliday Architects

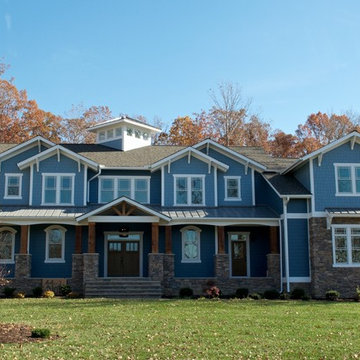
Example of a large classic blue two-story wood house exterior design in Philadelphia with a hip roof and a shingle roof
 Michael Nash Design, Build & Homes


Elegant remodel for this outdoor living space in Alexandria, Virginia,
A new covered porch was built twelve feet behind family room,
A new deck was built around the covered porch, along with two new flagstone patios, and a new pergola.
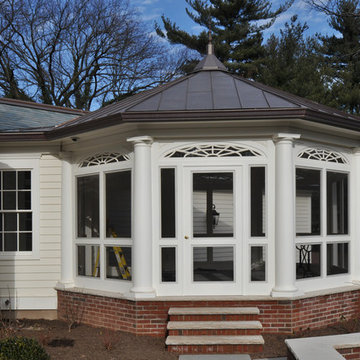

 Miriam's River House Designs, LLC
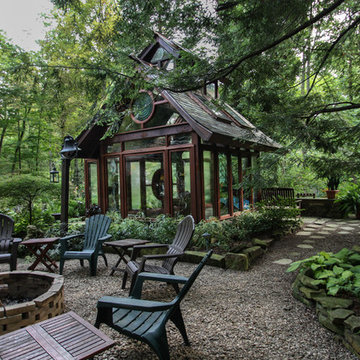
Photo of the West and North sides of the Pavilion and the fire pit area before we finished the fire pit.
Photo credits: Dan Drobnick
Design ideas for a mid-sized shade backyard stone landscaping in Cleveland with a fire pit.
Design ideas for a mid-sized shade backyard stone landscaping in Cleveland with a fire pit.

Sponsored
Columbus, OH
Free consultation for landscape design!

Peabody Landscape Group
Franklin County's Reliable Landscape Design & Contracting
 Foundation to Roof
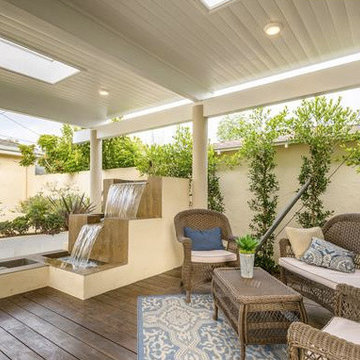
Patio fountain - mid-sized contemporary backyard patio fountain idea in Los Angeles with decking and an awning
 Michael Nash Design, Build & Homes

Elegant remodel for this outdoor living space in Alexandria, Virginia,
A new covered porch was built twelve feet behind family room,
A new deck was built around the covered porch, along with two new flagstone patios, and a new pergola.
 Michael Nash Design, Build & Homes
Elegant remodel for this outdoor living space in Alexandria, Virginia,
A new covered porch was built twelve feet behind family room,
A new deck was built around the covered porch, along with two new flagstone patios, and a new pergola.
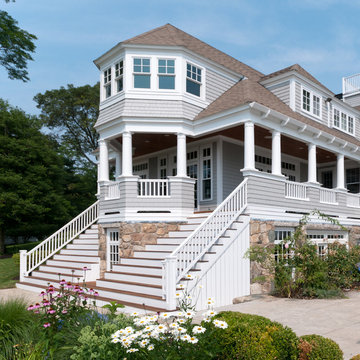
 Julia Chuslo Architects
Mid-sized transitional gray two-story wood exterior home photo in Boston with a hip roof
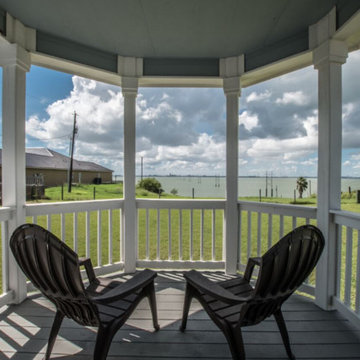
 Weathertight Construction Company
This is an example of a mid-sized craftsman front porch design in Austin with a roof extension.
 User
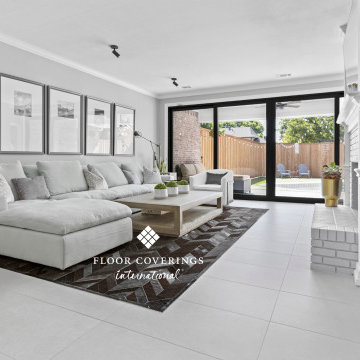
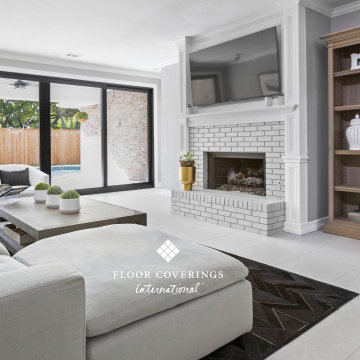
UserDurable and beautiful large format tile provide an updated foundation for this newly remodeled Lake Highlands Family Home.
Living room - modern living room idea in Dallas
Living room - modern living room idea in Dallas

Sponsored
Columbus, OH

Snider & Metcalf Interior Design, LTD
Leading Interior Designers in Columbus, Ohio & Ponte Vedra, Florida

 User
UserEasy to clean, less grout lines large format tiles offer a modern foundation for this Lake Highlands Remodel.
Living room - modern living room idea in Dallas
Living room - modern living room idea in Dallas
 Michael Nash Design, Build & Homes

Elegant remodel for this outdoor living space in Alexandria, Virginia,
A new covered porch was built twelve feet behind family room,
A new deck was built around the covered porch, along with two new flagstone patios, and a new pergola.
 Reynard Architectural Designs
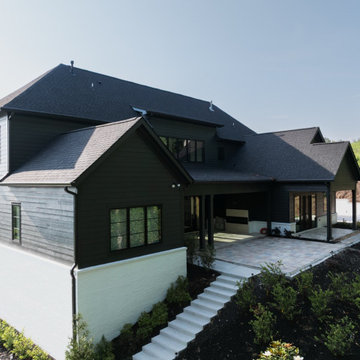
The expansive rear elevation of a modern home highlighting a large covered outdoor patio, a contrasting white brick foundation, and sleek dark upper siding.

Sponsored
Columbus, OH
Free consultation for landscape design!
Peabody Landscape Group
Franklin County's Reliable Landscape Design & Contracting
 GenStone Products
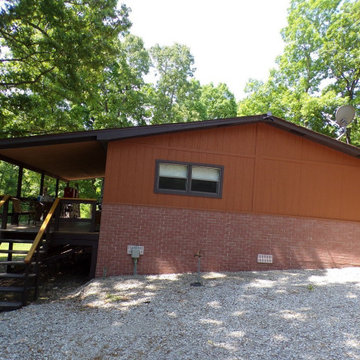
Don selected GenStone's Classic Brick Veneer panels to complete a beautiful wainscoting project on his home.

 Shirley Meisels
Photo ©Kim Jeffery

Inspiration for a large transitional single-wall porcelain tile and multicolored floor dedicated laundry room remodel in Toronto with an undermount sink, recessed-panel cabinets, white cabinets, quartz countertops, gray walls, a side-by-side washer/dryer and white countertops
Inspiration for a large transitional single-wall porcelain tile and multicolored floor dedicated laundry room remodel in Toronto with an undermount sink, recessed-panel cabinets, white cabinets, quartz countertops, gray walls, a side-by-side washer/dryer and white countertops
53