
Search results for "Covered foundation" in Home Design Ideas

 Michael Nash Design, Build & Homes

Elegant remodel for this outdoor living space in Alexandria, Virginia,
A new covered porch was built twelve feet behind family room,
A new deck was built around the covered porch, along with two new flagstone patios, and a new pergola.
 Michael Nash Design, Build & Homes
Elegant remodel for this outdoor living space in Alexandria, Virginia,
A new covered porch was built twelve feet behind family room,
A new deck was built around the covered porch, along with two new flagstone patios, and a new pergola.
 Michael Nash Design, Build & Homes
Elegant remodel for this outdoor living space in Alexandria, Virginia,
A new covered porch was built twelve feet behind family room,
A new deck was built around the covered porch, along with two new flagstone patios, and a new pergola.
Find the right local pro for your project

 HAUS | Architecture For Modern Lifestyles
View of north exterior elevation from top of Pier Cove Valley - Bridge House - Fenneville, Michigan - Lake Michigan, Saugutuck, Michigan, Douglas Michigan - HAUS | Architecture For Modern Lifestyles
 Patrick Joseph Distinctive Homes
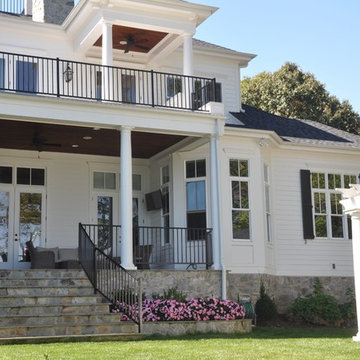
Inspiration for a large timeless white two-story concrete fiberboard gable roof remodel in Charlotte
 Michael Nash Design, Build & Homes

Elegant remodel for this outdoor living space in Alexandria, Virginia,
A new covered porch was built twelve feet behind family room,
A new deck was built around the covered porch, along with two new flagstone patios, and a new pergola.
 Earl Weaver Contractors LLC
Lyndon Gehman

Inspiration for a large timeless concrete front porch remodel in Philadelphia with a roof extension
Inspiration for a large timeless concrete front porch remodel in Philadelphia with a roof extension

Sponsored
Columbus, OH
Free consultation for landscape design!

Peabody Landscape Group
Franklin County's Reliable Landscape Design & Contracting
 T.J. Gilbride Architects, Inc.

Large farmhouse beige two-story mixed siding gable roof photo in DC Metro
 Michael Nash Design, Build & Homes
Elegant remodel for this outdoor living space in Alexandria, Virginia,
A new covered porch was built twelve feet behind family room,
A new deck was built around the covered porch, along with two new flagstone patios, and a new pergola.
 Michael Nash Design, Build & Homes
Elegant remodel for this outdoor living space in Alexandria, Virginia,
A new covered porch was built twelve feet behind family room,
A new deck was built around the covered porch, along with two new flagstone patios, and a new pergola.
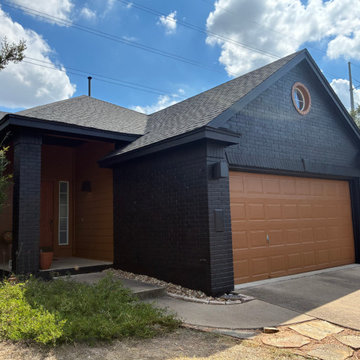
 Tex Land Construction
Tex Land Construction: Best House Painters in Austin, TX
Mid-sized black one-story concrete fiberboard house exterior idea in Austin
Mid-sized black one-story concrete fiberboard house exterior idea in Austin
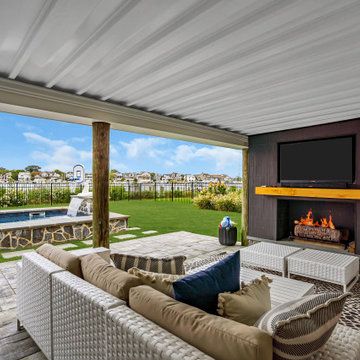
 N2 Architecture LLC
Covered ground floor entertaining space below deck and house above
Beach style concrete paver back porch photo with a fireplace
Beach style concrete paver back porch photo with a fireplace
 Michael Nash Design, Build & Homes

Elegant remodel for this outdoor living space in Alexandria, Virginia,
A new covered porch was built twelve feet behind family room,
A new deck was built around the covered porch, along with two new flagstone patios, and a new pergola.


 N2 Architecture LLC
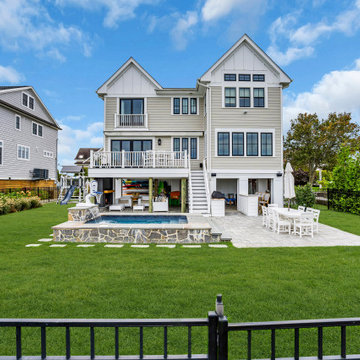
Rear view of house with view of ground floor covered entertaining space and pool.
Example of a beach style beige three-story concrete fiberboard and clapboard gable roof design with a mixed material roof and a brown roof
Example of a beach style beige three-story concrete fiberboard and clapboard gable roof design with a mixed material roof and a brown roof
 N2 Architecture LLC
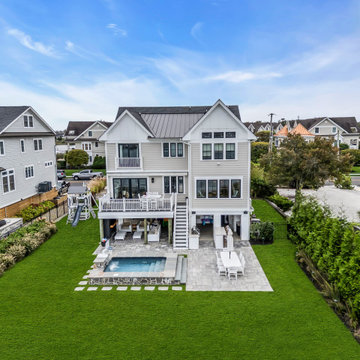
Rear view of house with view of ground floor covered entertaining space and pool.
Inspiration for a large coastal beige three-story concrete fiberboard and clapboard gable roof remodel with a mixed material roof
Inspiration for a large coastal beige three-story concrete fiberboard and clapboard gable roof remodel with a mixed material roof
 N2 Architecture LLC
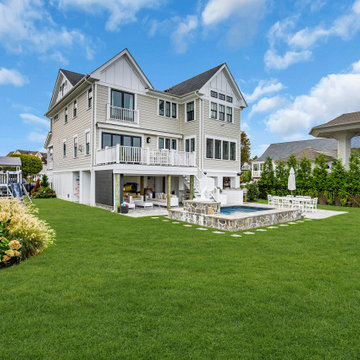
Rear view of house with view of ground floor covered entertaining space and pool.
 Michael Nash Design, Build & Homes
Elegant remodel for this outdoor living space in Alexandria, Virginia,
A new covered porch was built twelve feet behind family room,
A new deck was built around the covered porch, along with two new flagstone patios, and a new pergola.

Sponsored
Columbus, OH

Hope Restoration & General Contracting
Columbus Design-Build, Kitchen & Bath Remodeling, Historic Renovations
 Live Oak Houston Builders
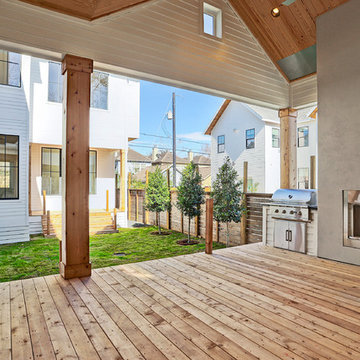
Mid-sized country back porch idea in Houston with a fireplace, decking and a roof extension
 Horn & Co. (Previously JHLA)
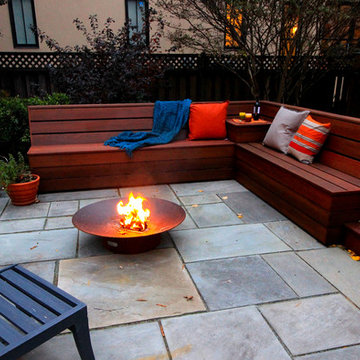
Following an architectural renovation of this Arlington home by McInturff Architects, the owner hired us to design a seating area and terrace in the back yard. The lounge seating is integrated directly into the rear deck and a new bluestone terrace creates an opportunity to lounge around a Corten steel fire pit.
 Patrick Ahearn Architect
Greg Premru

Inspiration for a mid-sized farmhouse white two-story wood gable roof remodel in Boston with a shingle roof
Inspiration for a mid-sized farmhouse white two-story wood gable roof remodel in Boston with a shingle roof
55