
Search results for "Covered foundation" in Home Design Ideas

 Michael Nash Design, Build & Homes
Elegant remodel for this outdoor living space in Alexandria, Virginia,
A new covered porch was built twelve feet behind family room,
A new deck was built around the covered porch, along with two new flagstone patios, and a new pergola.
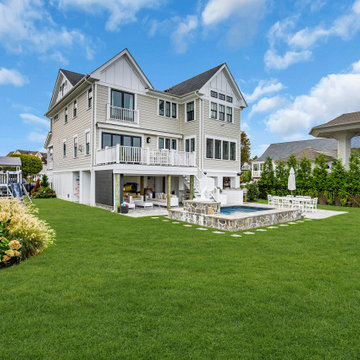
 N2 Architecture LLC
Rear view of house with view of ground floor covered entertaining space and pool.
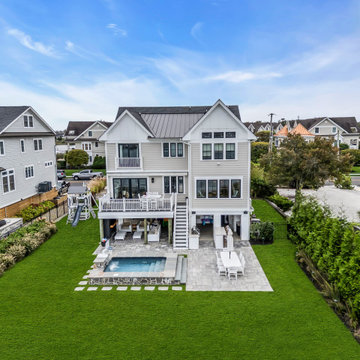 N2 Architecture LLC
Rear view of house with view of ground floor covered entertaining space and pool.
Inspiration for a large coastal beige three-story concrete fiberboard and clapboard gable roof remodel with a mixed material roof
Inspiration for a large coastal beige three-story concrete fiberboard and clapboard gable roof remodel with a mixed material roof
Find the right local pro for your project
 Michael Nash Design, Build & Homes
Elegant remodel for this outdoor living space in Alexandria, Virginia,
A new covered porch was built twelve feet behind family room,
A new deck was built around the covered porch, along with two new flagstone patios, and a new pergola.
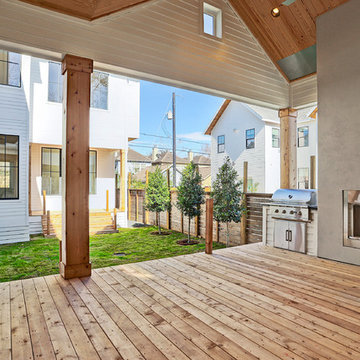
 Live Oak Houston Builders
Mid-sized country back porch idea in Houston with a fireplace, decking and a roof extension
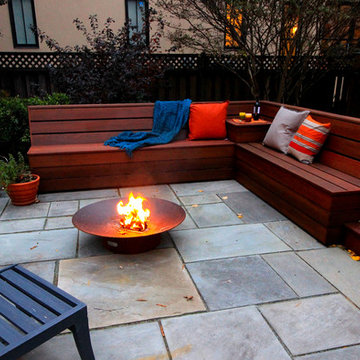
 Horn & Co. (Previously JHLA)
Following an architectural renovation of this Arlington home by McInturff Architects, the owner hired us to design a seating area and terrace in the back yard. The lounge seating is integrated directly into the rear deck and a new bluestone terrace creates an opportunity to lounge around a Corten steel fire pit.

 Patrick Ahearn Architect
Greg Premru
Inspiration for a mid-sized farmhouse white two-story wood gable roof remodel in Boston with a shingle roof
Inspiration for a mid-sized farmhouse white two-story wood gable roof remodel in Boston with a shingle roof

Sponsored
Columbus, OH

Hope Restoration & General Contracting
Columbus Design-Build, Kitchen & Bath Remodeling, Historic Renovations
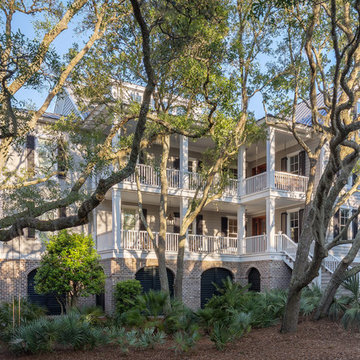
 Catalyst Architects, LLC
Photo by Greg Butler - Prime Folio Inc.
Example of a beach style exterior home design in Charleston
Example of a beach style exterior home design in Charleston
 Michael Nash Design, Build & Homes
Elegant remodel for this outdoor living space in Alexandria, Virginia,
A new covered porch was built twelve feet behind family room,
A new deck was built around the covered porch, along with two new flagstone patios, and a new pergola.
 Michael Nash Design, Build & Homes
Elegant remodel for this outdoor living space in Alexandria, Virginia,
A new covered porch was built twelve feet behind family room,
A new deck was built around the covered porch, along with two new flagstone patios, and a new pergola.
 Michael Nash Design, Build & Homes
Elegant remodel for this outdoor living space in Alexandria, Virginia,
A new covered porch was built twelve feet behind family room,
A new deck was built around the covered porch, along with two new flagstone patios, and a new pergola.

 Archadeck of Nova Scotia
At Archadeck of Nova Scotia we love any size project big or small. But, that being said, we have a soft spot for the projects that let us show off our talents! This Halifax house was no exception. The owners wanted a space to suit their outdoor lifestyle with materials to last far into the future. The choices were quite simple: stone veneer, Timbertech composite decking and glass railing.
What better way to create that stability than with a solid foundation, concrete columns and decorative stone veneer? The posts were all wrapped with stone and match the retaining wall which was installed to help with soil retention and give the backyard more definition (it’s not too hard on the eyes either).
A set of well-lit steps will guide you up the multi-level deck. The built-in planters soften the hardness of the Timbertech composite deck and provide a little visual relief. The two-tone aesthetic of the deck and railing are a stunning feature which plays up contrasting tones.
From there it’s a game of musical chairs; we recommend the big round one on a September evening with a glass of wine and cozy blanket.
We haven’t gotten there quite yet, but this property has an amazing view (you will see soon enough!). As to not spoil the view, we installed TImbertech composite railing with glass panels. This allows you to take in the surrounding sights while relaxing and not have those pesky balusters in the way.
In any Canadian backyard, there is always the dilemma of dealing with mosquitoes and black flies! Our solution to this itchy problem is to incorporate a screen room as part of your design. This screen room in particular has space for dining and lounging around a fireplace, perfect for the colder evenings!
Ahhh…there’s the view! From the top level of the deck you can really get an appreciation for Nova Scotia. Life looks pretty good from the top of a multi-level deck. Once again, we installed a composite and glass railing on the new composite deck to capture the scenery.
What puts the cherry on top of this project is the balcony! One of the greatest benefits of composite decking and railing is that it can be curved to create beautiful soft edges. Imagine sipping your morning coffee and watching the sunrise over the water.
If you want to know more about composite decking, railing or anything else you’ve seen that sparks your interest; give us a call! We’d love to hear from you.
 User

UserThe wooden decking detail at the edge of the structure covers a passageway for irrigation and outdoor lighting, as well as separating the foundation of the house from the stone patio. The fiberglass pots are from IAP in San Francisco.
Photos-Chris Jacobson, GardenArt Group

Sponsored
Columbus, OH
Free consultation for landscape design!

Peabody Landscape Group
Columbus' Reliable Landscape Design & Contracting


 Golden Visions Design
The beautiful redwood front porch with a lighted hidden trim detail on the step provide a welcoming entryway to the home.
Golden Visions Design
Santa Cruz, CA 95062
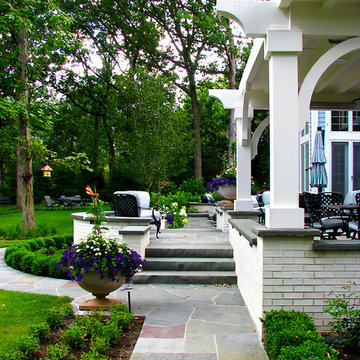
 Arrow. Land + Structures
Designed by: Marco Romani, Landscape Architect
Elegant backyard stone patio kitchen photo in Chicago with a pergola
Elegant backyard stone patio kitchen photo in Chicago with a pergola
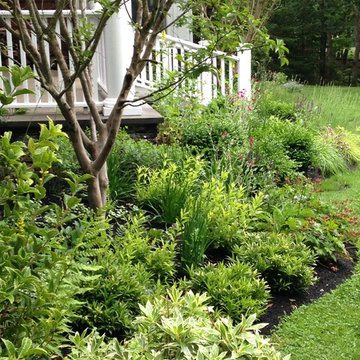
 Hotbotany
Redesign and Installation of foundation plantings including
Crape Myrtle , Andromeda , Deutzia, Boxwood, ferns , select perennials and ground covers. Design includes year round interest with evergreen ferns , hellebores , carex and variegated shrubs .Colors in the garden are deep green, creams,, white, pale pink, grey, spots of yellow and chartreuse.



 Refined Structures, LLC
The rough stone foundation wall of this bank barn was left untouched where it was visible. Electrical conduit was used to cover wires that could not be hidden to enhance the minimal look.
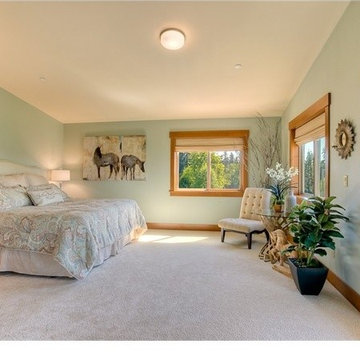
 Authentic Home
The Authentic Home London Fog paint color and the Horizon Window Coverings woven weave roman shades provide the foundation to this large space. The continuation of the knotty alder cabinetry in the master bathroom and the natural floral greens and birch branches add to the rustic and peaceful aesthetics.
56