
Search results for "Covered foundation" in Home Design Ideas
 Johnston Architects

Example of a large trendy concrete floor front door design in Seattle with brown walls and a glass front door

 Authentic Home
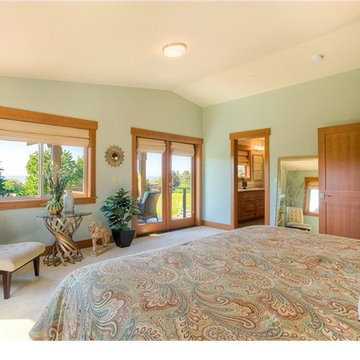
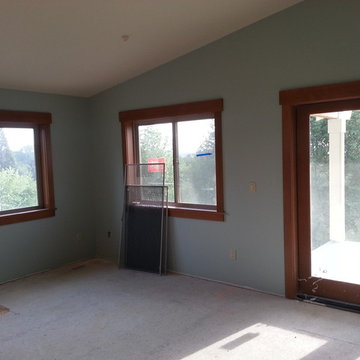
The Authentic Home London Fog paint color and the Horizon Window Coverings woven weave roman shades provide the foundation to this large space. The continuation of the knotty alder cabinetry in the master bathroom and the natural floral greens and birch branches add to the rustic and peaceful aesthetics.
Find the right local pro for your project


 KohlMark Architects and Builders
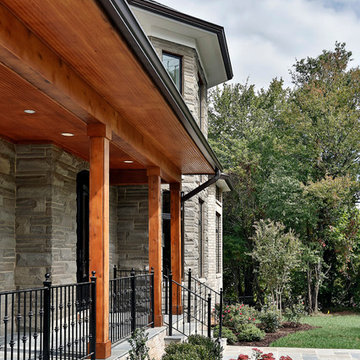
The design of this home was driven by the owners’ desire for a three-bedroom waterfront home that showcased the spectacular views and park-like setting. As nature lovers, they wanted their home to be organic, minimize any environmental impact on the sensitive site and embrace nature.
This unique home is sited on a high ridge with a 45° slope to the water on the right and a deep ravine on the left. The five-acre site is completely wooded and tree preservation was a major emphasis. Very few trees were removed and special care was taken to protect the trees and environment throughout the project. To further minimize disturbance, grades were not changed and the home was designed to take full advantage of the site’s natural topography. Oak from the home site was re-purposed for the mantle, powder room counter and select furniture.
The visually powerful twin pavilions were born from the need for level ground and parking on an otherwise challenging site. Fill dirt excavated from the main home provided the foundation. All structures are anchored with a natural stone base and exterior materials include timber framing, fir ceilings, shingle siding, a partial metal roof and corten steel walls. Stone, wood, metal and glass transition the exterior to the interior and large wood windows flood the home with light and showcase the setting. Interior finishes include reclaimed heart pine floors, Douglas fir trim, dry-stacked stone, rustic cherry cabinets and soapstone counters.
Exterior spaces include a timber-framed porch, stone patio with fire pit and commanding views of the Occoquan reservoir. A second porch overlooks the ravine and a breezeway connects the garage to the home.
Numerous energy-saving features have been incorporated, including LED lighting, on-demand gas water heating and special insulation. Smart technology helps manage and control the entire house.
Greg Hadley Photography
 N2 Architecture LLC
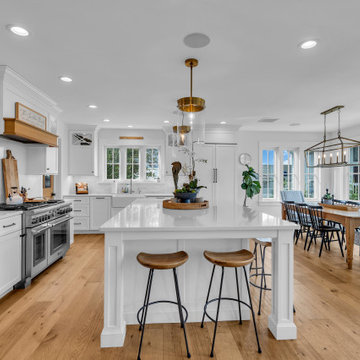
Beach style l-shaped light wood floor kitchen photo with a farmhouse sink, white cabinets, quartz countertops, an island and white countertops

Sponsored
Columbus, OH

Structural Remodeling
Franklin County's Heavy Timber Specialists | Best of Houzz 2020!
 Bravas Minnesota
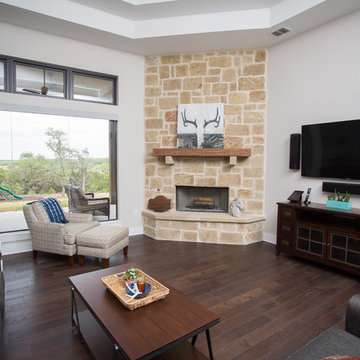
A 65" flat screen with front channel and in-wall subwoofer from Sunfire and ceiling mounted surround speakers from Niles Audio are featured. A single hand held remote or iPad controls access to the entire system, including the QMotion motorized window coverings.
 CMI Construction
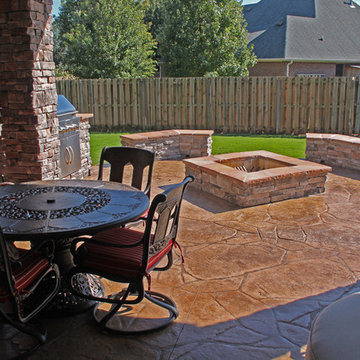
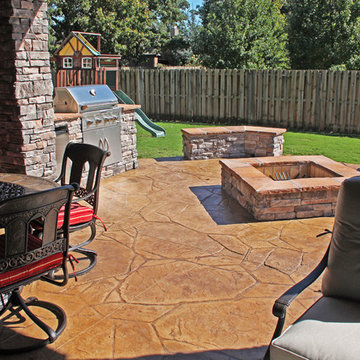
CMI Construction created this outdoor living area based on the client's vision of an added entertaining space. The roof was extended and patterned concrete was installed for the foundation. The completed project consists of an outdoor cooking area, rock benches, firepit, and covered seating.
Digital Art 1

 Ram Jack Foundation Solutions
Inspiration for a large timeless backyard dock remodel in Phoenix with a roof extension
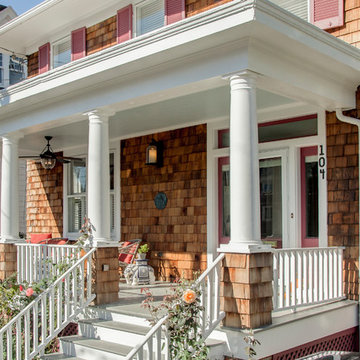
 HD Squared Architects, LLC
Photography: Chris Zimmer Photography
Example of a large arts and crafts brown three-story wood gable roof design in DC Metro with a shingle roof
Example of a large arts and crafts brown three-story wood gable roof design in DC Metro with a shingle roof

 Ecraft LLC.
This custom home was built for empty nesting in mind. The
The side porch walks directly into the mud room with a sweet dog wash inside.
Photos- Rustic White Photography

 Patrick Joseph Distinctive Homes
Large traditional white two-story concrete fiberboard gable roof idea in Charlotte

Sponsored
Columbus, OH

Hope Restoration & General Contracting
Columbus Design-Build, Kitchen & Bath Remodeling, Historic Renovations
 The Plan Collection
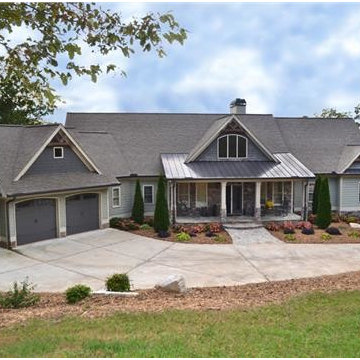
In an alternate view of this home's exterior, you can see the difference that some additional custom changes like siding color, trim type and more can make to this classic Craftsman home plan.
 Authentic Home
The Authentic Home London Fog paint color and the Horizon Window Coverings woven weave roman shades provide the foundation to this large space. The continuation of the knotty alder cabinetry in the master bathroom and the natural floral greens and birch branches add to the rustic and peaceful aesthetics.
 Blair Construction LLC
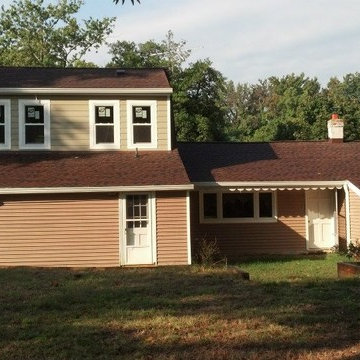
Timberline HD Pewter Gray installed by Master Elite factory certified installer Blair Construction LLC. From the foundation to the roof we have got your covered.
 CMI Construction
CMI Construction created this outdoor living area based on the client's vision of an added entertaining space. The roof was extended and patterned concrete was installed for the foundation. The completed project consists of an outdoor cooking area, rock benches, firepit, and covered seating.
Digital Art 1

Sponsored
Columbus, OH
Free consultation for landscape design!

Peabody Landscape Group
Franklin County's Reliable Landscape Design & Contracting
 Dorthy Pautz Landscape Architect

 the front garden is maturing and displaying all the purple flowers contrasting with the yellow house - Mexican Sage, Artemesia, Lavender, Little Ollie Dwarf Olive Standards, Ginkgo tree
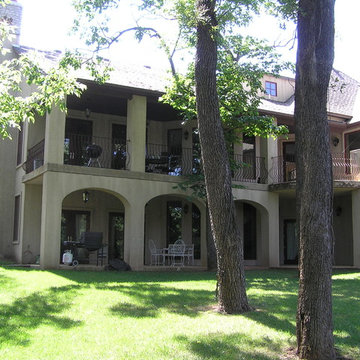

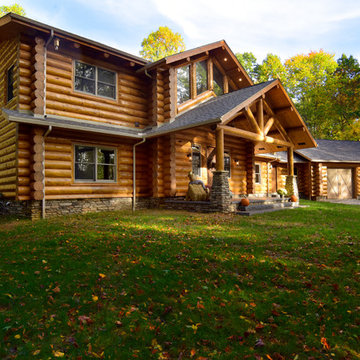
 Fairview Log Homes
Front exterior of this log home with a 3-car attached garage. Home is constructed of Swedish Cope clean peeled logs with a shingle roof and brown doors. Stone veneer covers the foundation and the front porch support beams.
57