
Search results for "Covered foundation" in Home Design Ideas

 Schmechtig Landscapes
An inviting bluestone walkway guides you from the paver-lined driveway to the front door. The front yard landscape reflects the traditional style of the home, which maintains a simple elegance… displaying evergreen foundation plants, layered with perennials, lush ground cover and large ornamental trees that frame the home.
The backyard reflects a more modern/transitional feel, mirroring the interior of the home… This yard is nothing short of stunning, with their vine covered pergola and enclosed dining space, residing on a bluestone patio, which steps onto the lawn and a generous seating area.
 Murray Cohen Custom Home Builder
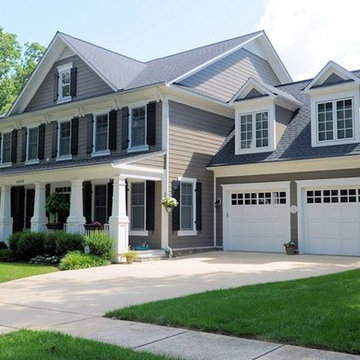
Large arts and crafts gray two-story vinyl gable roof photo in DC Metro
 Fairview Log Homes
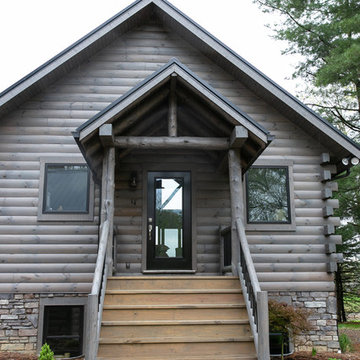
Gray Stained Log Home with Matching Garage. Gray stone covering the foundation and all the way up the chimney. Small rear stoop with stairs down the garage. Small view of the front porch and stairs.
Find the right local pro for your project
 Foundation Homes, LLC
Rockbait
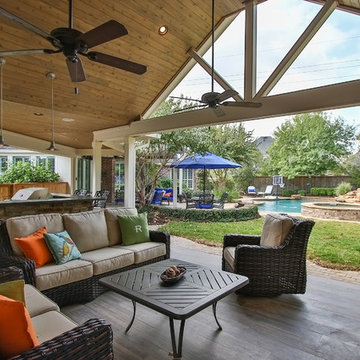
Inspiration for a large timeless backyard stone patio kitchen remodel in Houston with a roof extension
Inspiration for a large timeless backyard stone patio kitchen remodel in Houston with a roof extension
 Alice Dodson Architect, PA

In addition to needing design changes, the basement leaked when it rained. We dug out the entire foundation and used processes to seal the basement against the outside elements.
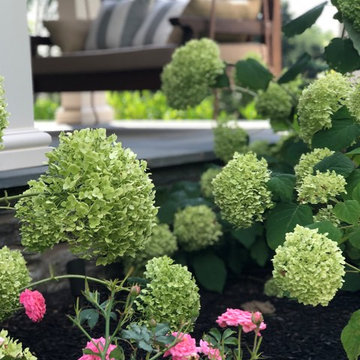
 Texada Landscaping, Inc.
Lisa Pond
This is an example of a traditional stone landscaping in Philadelphia.
This is an example of a traditional stone landscaping in Philadelphia.
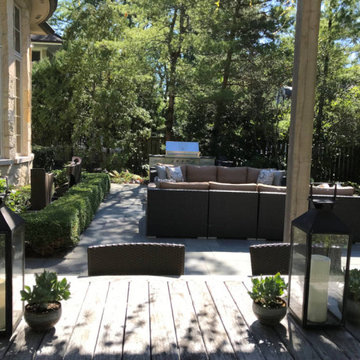 Schmechtig Landscapes
An inviting bluestone walkway guides you from the paver-lined driveway to the front door. The front yard landscape reflects the traditional style of the home, which maintains a simple elegance… displaying evergreen foundation plants, layered with perennials, lush ground cover and large ornamental trees that frame the home.
The backyard reflects a more modern/transitional feel, mirroring the interior of the home… This yard is nothing short of stunning, with their vine covered pergola and enclosed dining space, residing on a bluestone patio, which steps onto the lawn and a generous seating area.

Sponsored
Columbus, OH

Hope Restoration & General Contracting
Columbus Design-Build, Kitchen & Bath Remodeling, Historic Renovations
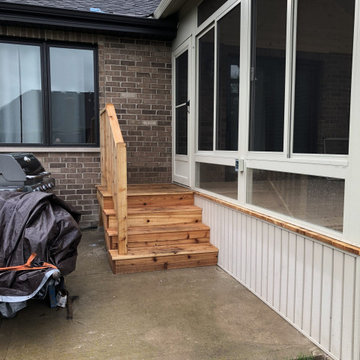
 Envy Home Services
New Lenox, IL Enclosed Patio, completed 2019. These homeowners had a concrete patio leading to their living room. They were interested in building a screen room with a gable roof. We removed the concrete in front of the house and built a wooden foundation. That way, the sunroom is level with the back door and there is no step down. Then we covered the base with trim to cover the gap.
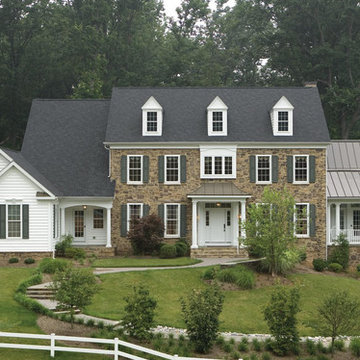


 HAUS | Architecture For Modern Lifestyles
Entry walk elevates to welcome visitors to covered entry porch - welcome to bridge house - entry - Bridge House - Fenneville, Michigan - Lake Michigan, Saugutuck, Michigan, Douglas Michigan - HAUS | Architecture For Modern Lifestyles
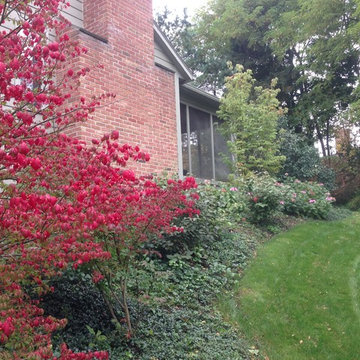
 King Garden Designs, Inc.
Newly seeded lawn after first season of growth. Transplanted Burning Bushes, transplanted ground cover and new Hydrangeas and Dogwood.
King Garden Designs

 Deskins Group LLC
This project started as a full re-side with smooth Hardie plank, a full re-paint using Sherwin Williams Emerald paint, a 17'x21' patio cover and a massive outdoor kitchen. Once under way we added all new 6" gutters and replacing the roofing on the entire first floor. If you were wondering we kept the original exposed aggregate pavement and poured a new foundation for the kitchen and posts.
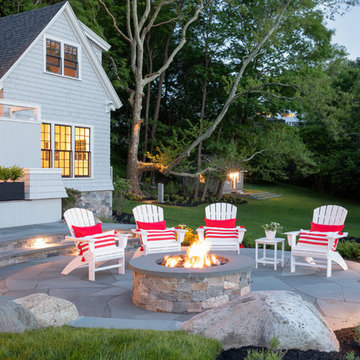



 Jeremy Lew & Assoc., Inc.
Matt Mansueto

Large craftsman brown two-story mixed siding house exterior idea in Chicago with a shingle roof
Large craftsman brown two-story mixed siding house exterior idea in Chicago with a shingle roof

 Chicago Specialty Gardens, Inc.

Colorful yet serene entry garden. Photography: Van Inwegen Digital Arts.
Inspiration for a contemporary front yard landscaping in Chicago.
Inspiration for a contemporary front yard landscaping in Chicago.
 Fairview Log Homes

Detached garage that sits right behind the house in matching gray tones. Log siding to match the house logs with stone covered foundation. Gray garage door to continue the neutral color schemes.

Sponsored
Columbus, OH
Free consultation for landscape design!

Peabody Landscape Group
Franklin County's Reliable Landscape Design & Contracting
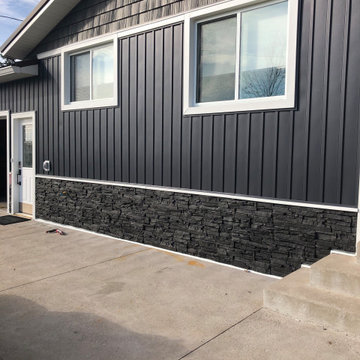
 GenStone Products
Frank updated his home exterior with GenStone's Iron Ore Stacked Stone panels, completing a DIY wainscoting trim project along the full exterior of the house, making it look sharp and inviting.
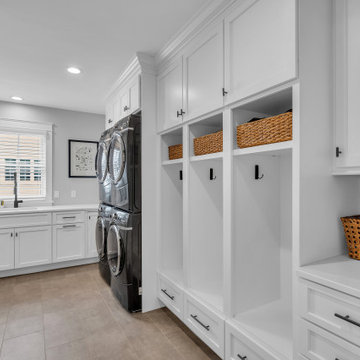
 N2 Architecture LLC
Inspiration for a coastal ceramic tile utility room remodel with an undermount sink, shaker cabinets, white cabinets, quartz countertops, white walls, a stacked washer/dryer and white countertops

 Patrick Ahearn Architect
Greg Premru
Inspiration for a mid-sized farmhouse partial sun backyard gravel formal garden in Boston.
Inspiration for a mid-sized farmhouse partial sun backyard gravel formal garden in Boston.
67