
Search results for "Covers roughly" in Home Design Ideas
 Platinum Poolcare
Request Free Quote
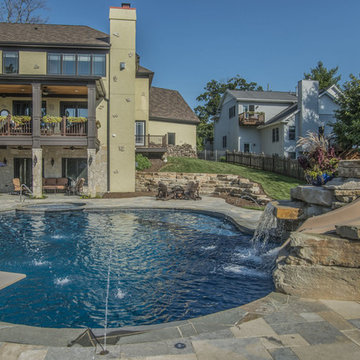
This backyard patio features a stone pool deck surrounding a spectacular swimming pool custom spa and stone slide feature for the swimming pool. The pool measures roughly 19'0" x 40'0" and features a 9'0" radius spa which is flush with the decking. There is a lovely spa bar with bar stools, a table lounge, and a slide with a waterfall and grotto. Both the pool and spa feature LED colored lighting. There are 5 deck spray water features surrounding the perimeter of the pool and spa. The coping is natural flagstone with a honed edge. The pool also possesses an in-floor cleaning system to keep the pool clean and sanitary. This beautiful backyard patio and pool was designed and built at a home in St. Charles Illinois.
 Gilchrist Remodeling
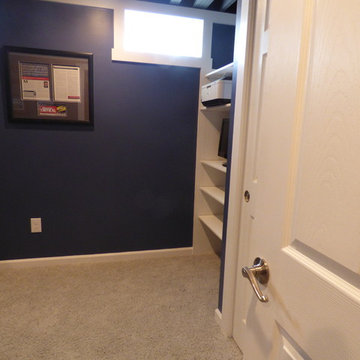
Small farmhouse freestanding desk carpeted study room photo in New York with blue walls
 Feeser Construction

Custom installation and painting of French doors and kitchen door. Stained beams and trim. Power washed outdoor porch. Installation of T&G siding.
Patio - large cottage front yard patio idea in Houston with a roof extension
Patio - large cottage front yard patio idea in Houston with a roof extension
Find the right local pro for your project
 Natural Stonescapes Inc.
mark higginson
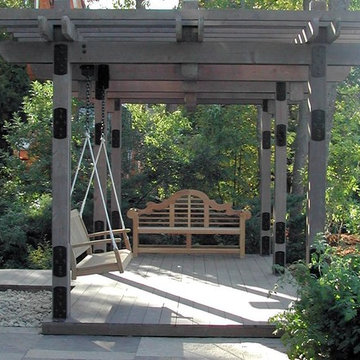
Inspiration for a mid-sized contemporary backyard patio remodel in Toronto with a pergola
Inspiration for a mid-sized contemporary backyard patio remodel in Toronto with a pergola


Sponsored
Columbus, OH
Free consultation for landscape design!

Peabody Landscape Group
Columbus' Reliable Landscape Design & Contracting
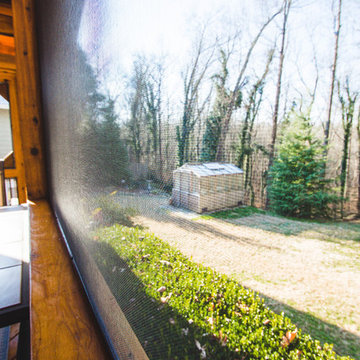
 SMOKY MOUNTAIN DECK BUILDERS
Example of a mountain style backyard deck design in Other with a roof extension
 darren reno DESIGN, Inc.

Patio - Stamped Concrete
Fireplace - Belgard Bordeaux Series
Pergola - Rough Sawn Cedar
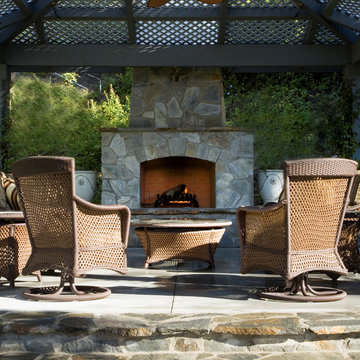
Trendy backyard concrete patio photo in Indianapolis with a fireplace and a pergola
Trendy backyard concrete patio photo in Indianapolis with a fireplace and a pergola
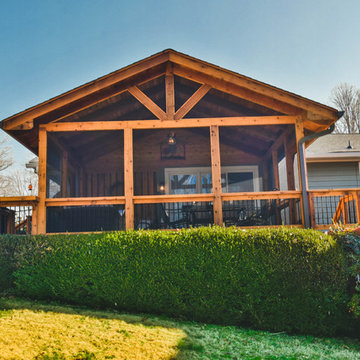 SMOKY MOUNTAIN DECK BUILDERS
Inspiration for a rustic backyard deck remodel in Other with a roof extension
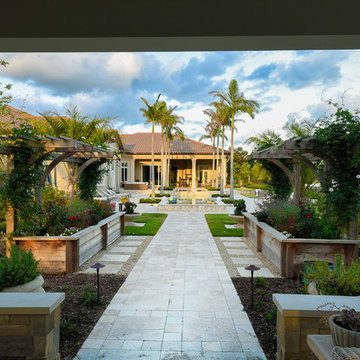
 Ninzan Studio, LLC
Inspiration for a large transitional partial sun backyard stone landscaping in Tampa.
 Earth, Turf, & Wood, Inc.
Earth, Turf & Wood
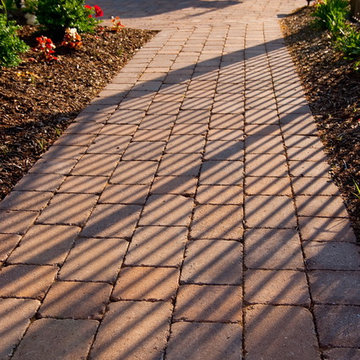
Inspiration for a large timeless backyard stone patio fountain remodel in Other with an awning
Inspiration for a large timeless backyard stone patio fountain remodel in Other with an awning
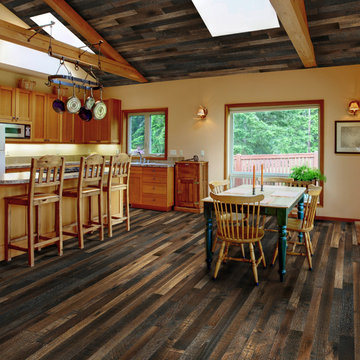
 Hallmark Floors
Organic Clove solid wood floors in a kitchen by Hallmark Floors. The style is reclaimed with rough sawn, wire brushed & aged design.
Historic wood floors of timeless beauty. Welcome to our journey down a road to a simpler, more holistic approach to wood flooring. A blending of natural, vintage materials into contemporary living environments complements the latest design trends. Fusing modern production techniques with those of antiquity, Hallmark replicates authentic, reclaimed visuals in Solid with random widths and lengths. Coated with our NuOil® finish to provide 21st century durability and simplicity of maintenance, The Organic Collection is the perfect choice for floors, walls and ceilings.
RETRO DU JOUR
Capturing the glory and style of yesterday… today.
The Organic Hardwood Collection…
created by nature, handcrafted by Hallmark.
www.hallmarkfloors.com

Sponsored
Columbus, OH
Free consultation for landscape design!
Peabody Landscape Group
Columbus' Reliable Landscape Design & Contracting
 User

UserWe transformed this space with tasteful landscaping, an outdoor kitchen and living area, and a beautiful rectangular pool and spa. The pool features an uplit, raised, sheer descent waterfall accented with pedestal planters. Travertine deck and coping surround the pool and spa. The kitchen includes rough cedar beams, recessed lighting, a smoker, grill and outdoor fireplace.

 Western Timber Frame
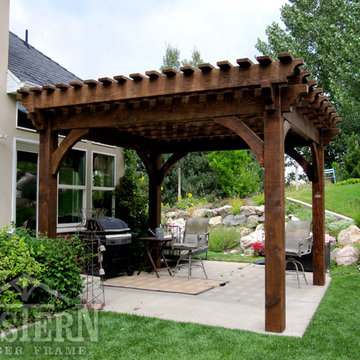
Western Timber Frame freestanding Family Size pergola for shade over backyard patio.
Elegant backyard patio photo in Salt Lake City with a pergola
Elegant backyard patio photo in Salt Lake City with a pergola

 Stumpff HomeWorks, LLC
Rough cedar post and beams were used to construct this 16' x 16' screened in porch. Azek Acacia decking was installed along with Screeneze screen system. Car siding was pre-stained and installed on top of the ceiling joists.



 Prairie Home Improvement
Rough-sawn cedar pergola with garden lattice ceiling and Prairie-style privacy screening. Note the wrought-iron style post-to-beam connectors.
Photo by Prairie Home Improvement. Copyright 2016
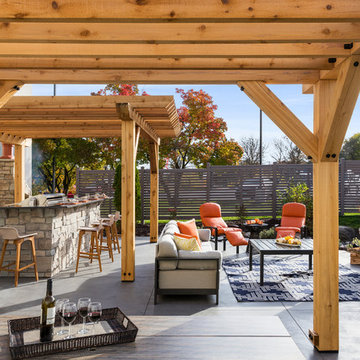
 Ispiri Design-Build
The rough cedar pergolas create a canopy over the main dining areas that finish the outdoor room feel. The squared edges and simple design are both rustic and contemporary.
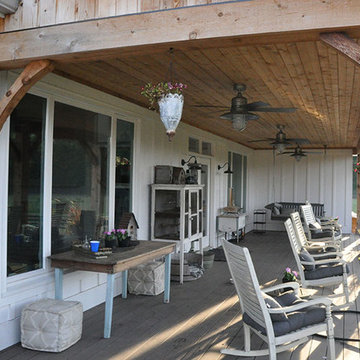
 Old Hillsboro Building Company
We basically updated the entire exterior of this beautiful farmhouse, adding depth, character and a lot of rough-cut cedar to both the front and rear porches. We added a bathroom in the main upstairs dormer and completely remodeled the space above the garage...creating a beautiful bedroom and new bathroom with murals, sliding barn doors, unique painted floors and more!
47