
Search results for "Cozy conversational" in Home Design Ideas

 Home At Last Decor
This small formal living room has warmth and drama at the same time. The ceiling is painted a light gray to match the hallway, while 3 walls inside the room are a bold coral color to add warmth and drama. Furniture placement creates a comfortable conversation pit in this small space.

 Jessica Cain
Photo: Jessica Cain © 2018 Houzz
Inspiration for a small eclectic kitchen remodel in Kansas City
Inspiration for a small eclectic kitchen remodel in Kansas City

 Everything Home
Our studio created the welcoming environment our client wanted for entertaining family and friends around the year. The pretty farmhouse-style kitchen has a lovely backsplash, comfortable seating, and traditional sink. The living room offers a cozy vibe for conversation with a stylish black-tile fireplace facing a plush sofa and accent chairs in light-colored performance fabrics and an elegant black armchair. The dining room features a beautiful wooden table, elegantly upholstered chairs, and stunning pendant lighting above the table for an attractive focal point.
---Project completed by Wendy Langston's Everything Home interior design firm, which serves Carmel, Zionsville, Fishers, Westfield, Noblesville, and Indianapolis.
For more about Everything Home, see here: https://everythinghomedesigns.com/
To learn more about this project, see here:
https://everythinghomedesigns.com/portfolio/elegant-craftsman/
Find the right local pro for your project

 Precise Home Builders
Natural lighting enhances the radiant stainless steel appliances. An open floor plan is ideal for gathering with friends and family. A work desk is strategically placed in the corner, creating a cozy feel.

 Kristen Wall
Living room - small transitional enclosed medium tone wood floor living room idea in Bridgeport with blue walls, no fireplace and no tv

 InnovationLand
This spacious covered patio by Outdoor Homescapes of Houston features a cozy conversation area around a firepit as well as a bar and dining area. An outdoor sound system and recessed lighting helps the good times last well into the night. The flooring is natural stone tile. www.outdoorhomescapes.com

 Kibler & Kirch
Despite the fact that the some contains some grand spaces, the kitchen is first and foremost a functional design–not overdone and a wise use of space. We are always looking to bring comfort and warmth to our clients’ spaces, which is achieved here by lower ceiling heights than the majority of the common spaces throughout the house. The kitchen adjoins, and is open to, the dining and living areas but feels intimate, a great cozy space to hold a conversation late at night in front of the stove. Soft, dimmable, under-cabinet lighting and task light above the island avoid the need for large overhead fixtures. Custom painted white cabinetry with special hand glazing brightens what could otherwise become a dark room given the unfinished timber and ceiling. Levels of contrast are important to any space and illustrated well here.
Photo by Roger Wade



 HEATHER DISABELLA INTERIOR DESIGN
Inspiration for a mid-sized transitional formal and open concept medium tone wood floor and brown floor living room remodel in DC Metro with white walls, a standard fireplace, a tile fireplace and no tv

 Ryan Hughes Design
Luxury handcrafted sling seating by Castelle offers durability and comfort with the perfect spot for entertaining and conversation. Photo by Jimi Smith Photography.
 Everything Home
Our studio created the welcoming environment our client wanted for entertaining family and friends around the year. The pretty farmhouse-style kitchen has a lovely backsplash, comfortable seating, and traditional sink. The living room offers a cozy vibe for conversation with a stylish black-tile fireplace facing a plush sofa and accent chairs in light-colored performance fabrics and an elegant black armchair. The dining room features a beautiful wooden table, elegantly upholstered chairs, and stunning pendant lighting above the table for an attractive focal point.
---Project completed by Wendy Langston's Everything Home interior design firm, which serves Carmel, Zionsville, Fishers, Westfield, Noblesville, and Indianapolis.
For more about Everything Home, see here: https://everythinghomedesigns.com/
To learn more about this project, see here:
https://everythinghomedesigns.com/portfolio/elegant-craftsman/

 Donna Moss Interior Design
Unobtrusive interior so as not to compete with the view. Cozy and inspiring for conversation. Easy care leather and indoor/outdoor fabrics for the occasional wet bathing suit.
 cutlerschulze
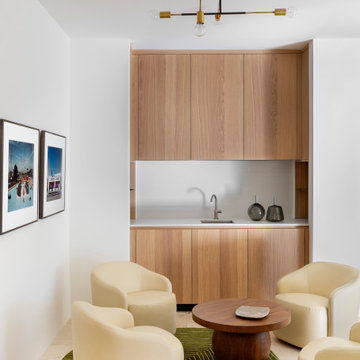
This modern Los Angeles interior design showcases a stylish bar lounge area in a Hollywood Hills home. The warm neutral palette, natural materials, and architectural details create an inviting transitional space for entertaining or relaxation.
Plush beige seating surrounds a round wood coffee table, forming an intimate conversational vignette. Open shelving with glass storage displays barware, while an eye-catching lighting fixture casts a warm ambient glow.
Wood furniture pieces like an antique cabinet provide textural contrast against the minimalist backdrop. Curated artwork adorns the walls, complemented by pops of greenery from indoor plants.
The open layout seamlessly connects to other living areas, with large windows allowing ample natural light. The overall aesthetic blends modern sophistication with cozy comfort, epitomizing the refined yet inviting style of luxury Los Angeles interior design in a Hollywood Hills setting.

 Creative Spaces Interior Design, Inc.
We were hired to select all new fabric, space planning, lighting, and paint colors in this three-story home. Our client decided to do a remodel and to install an elevator to be able to reach all three levels in their forever home located in Redondo Beach, CA.
We selected close to 200 yards of fabric to tell a story and installed all new window coverings, and reupholstered all the existing furniture. We mixed colors and textures to create our traditional Asian theme.
We installed all new LED lighting on the first and second floor with either tracks or sconces. We installed two chandeliers, one in the first room you see as you enter the home and the statement fixture in the dining room reminds me of a cherry blossom.
We did a lot of spaces planning and created a hidden office in the family room housed behind bypass barn doors. We created a seating area in the bedroom and a conversation area in the downstairs.
I loved working with our client. She knew what she wanted and was very easy to work with. We both expanded each other's horizons.
Tom Queally Photography



 User
The transformation of this space from a single carport to a fully functional home office space for two was an amazing use of an previously under-utilized area. This homeowner was on a tight budget, so less expensive products that looked high end were employed wherever possible. Recessed panel oak cabinetry was stained a deep espresso color which helped keep the cost down, as well a using a modern Formica laminate countertop as the work surface. Bronze colored mosaic tiles were used to bring some light reflection and color into the workspace.
This space won 2nd Place for Singular Residential Space during the 2010 ASID Arizona South Chapter Design Excellence Awards (Co-designed with James Curran of Curran Interiors) and was featured in Tucson Home Magazine - Spring 2010.

 Design Me By Mahlah
The ocean view from this lovely condo was the inspiration for the colors and textures chosen in this project. Beachy blues, sandy tones, beach glass, and driftwood make up the materials. The glass wave backsplash with live edge in the kitchen is a favorite feature. Wood plank style tile on the fireplace keeps the space clean and light. We kept this small space open and airy allowing the finishes and materials to compliment the ocean view rather than compete. This beach retreat was transformed into a cozy, stylish, and inviting space to relax and enjoy the beauty of Pajaro Dunes, California.
Swivel Chairs allow easy view t the ocean or towards conversation.

 Savos Interiors
Full Furnishing and Styling Service - Maximizing seating for the client’s social life was a must in this cozy town home. The large sectional and additional seating in front of the television create an inviting conversation area for game nights and movie nights. Behind the sectional, the two console tables and ottomans can be rearranged and pushed together to create an impromptu dining space. Utilizing every inch of this space allows the client to truly enjoy her home to its full potential.

 Sentimental Home
A bit of bling in the lounge! These Four Hands chairs add pop of color and luxury to this customized space and tie in the Hollywood gold bookshelves. Designed as a conversation space, Tamra combined textures to make it cozy and the fireplace tiled to the ceiling creates a unique centerpiece. Museum lighting is a great way to display collectible items, such as guitars!
Photo by Melissa Au

Sponsored
Columbus, OH
Free consultation for landscape design!

Peabody Landscape Group
Columbus' Reliable Landscape Design & Contracting
 cutlerschulze
This sun-drenched terrace in a French-inspired Newport Beach home is a masterpiece of outdoor luxury. The expansive loggia, adorned with elegant columns and arched openings, overlooks the sparkling Pacific Ocean, providing breathtaking views and a serene ambiance. The custom outdoor upholstery, in a creamy, neutral palette, invites relaxation and complements the classic architecture. The furniture arrangement creates a cozy conversation area, perfect for enjoying the coastal breeze and soaking up the sun. The intricate patterned tile underfoot adds a touch of European charm, while the ornate lanterns hanging from the coffered ceiling provide a warm and inviting glow. This terrace is a true sanctuary, offering a tranquil escape from the everyday hustle and bustle.

 room2improve
This client wanted to keep some of their antique pieces and existing art but incorporate them into a new contemporary space. Their needs were to entertain, but also to be able to read by the window. It needed to be cozy enough for conversation, yet open enough to work in the loft-like space. We proposed a couple of layouts, and they chose this one. We also guided them on all new furniture as well as a custom rug. And we helped them figure out how to keep their existing artwork, and meld it with the newer contemporary pieces they wanted.
 Cornerstone Realty Partners
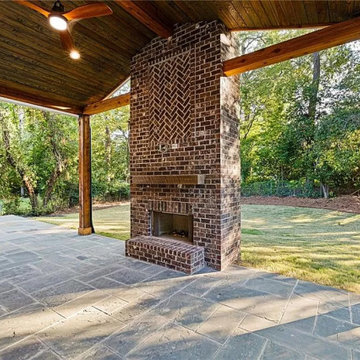
Imagine a captivating outdoor retreat featuring a patio adorned with rustic flagstone, creating a timeless and natural ambiance. A focal point of warmth and charm is the gas fireplace, seamlessly integrated into the patio design. The fireplace exudes coziness, offering a delightful gathering space for relaxation and conversation.
Adding to the aesthetic allure, cedar beams elegantly frame the patio, infusing a touch of rustic sophistication. These beams not only provide structural support but also contribute to the overall aesthetic appeal, blending harmoniously with the flagstone and creating a visually stunning outdoor haven.
This patio with a flagstone gas fireplace and cedar beams is a perfect fusion of natural elements, modern comfort, and architectural elegance, inviting you to enjoy the beauty of the outdoors in style and luxury.
129